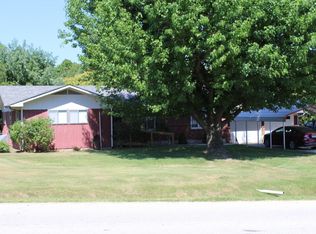
Immaculate, well-maintained, and move-in ready--this property checks every box. Situated on a spacious 0.48-acre lot just outside city limits, this 1,720 sq. ft. home offers the perfect blend of comfort, privacy, and convenience.Step inside to find a clean, inviting interior with a full basement, giving you extra space for storage, hobbies, and living space. Outside is where this property truly shines--featuring a large fenced backyard, multiple porches and decks ideal for entertaining, relaxing, or enjoying quiet evenings.Need space for projects, vehicles, or toys? You'll love the oversized 32x24 attached workshop/garage, plus an additional 24x20 detached garage with durable concrete floors--perfect for additional storage or whatever your needs may be. Tucked away on a quiet lane, this home offers peaceful seclusion while still providing quick and easy access to nearby amenities. It's the best of both worlds--privacy when you want it, convenience when you need it.
Closed
Price Unknown
15835 Norman Lane, Neosho, MO 64850
3beds
1,720sqft
Single Family Residence
Built in 1974
0.48 Acres Lot
$207,300 Zestimate®
$--/sqft
$1,726 Estimated rent
Home value
$207,300
$164,000 - $263,000
$1,726/mo
Zestimate® history
Owner options
List your home for rent
$1,726/mo
Rent Zestimate®
Find your next renter with Zillow Rental Manager. Plus, with online applications, you can quickly screen prospective tenants – for free.
$1,726/mo
Rent Zestimate®
Refinance and save
Refinancing to a lower rate could help reduce your monthly payments and save thousands over the life of the loan.
Explore your selling options
Work with a Zillow partner agent
Leverage their expertise and Zillow's premium Showcase listings to get your home seen by more buyers.
Get startedList with your own agent
Get your home in front of millions of buyers by listing it on Zillow.
Learn how to do itSell it yourself
Take full control of how buyers see your home on Zillow by listing For Sale by Owner (FSBO).
List your homeWhat's special
Zillow last checked:
Listing updated:
Listed by:
Melissa Gibbens 417-540-1627,
The Real Estate Co.
Bought with:
Karen Nagurne, 1999077418
PRO 100 Inc., REALTORS
Source: SOMOMLS as distributed by MLS GRID,MLS#: 60321596
Facts & features
Interior
Bedrooms & bathrooms
- Bedrooms: 3
- Bathrooms: 2
- Full bathrooms: 1
- 1/2 bathrooms: 1
Rooms
- Room types: Bedroom, Living Areas (2), Office, Workshop, Family Room
Primary bedroom
- Area: 115.2
- Dimensions: 12 x 9.6
Bedroom 2
- Area: 108
- Dimensions: 12 x 9
Bedroom 3
- Area: 209.16
- Dimensions: 16.6 x 12.6
Bonus room
- Area: 247
- Dimensions: 19 x 13
Other
- Area: 197.2
- Dimensions: 17 x 11.6
Living room
- Area: 182.6
- Dimensions: 16.6 x 11
Office
- Description: Office/pantry
- Area: 48
- Dimensions: 8 x 6
Heating
- Forced Air, Propane
Cooling
- Central Air, Ceiling Fan(s)
Appliances
- Included: Dishwasher, Free-Standing Electric Oven, Exhaust Fan, Electric Water Heater
- Laundry: Main Level, W/D Hookup
Features
- Flooring: Carpet, Wood, Vinyl
- Basement: Block,Finished,Storage Space,Walk-Out Access,Full
- Attic: Access Only:No Stairs
- Has fireplace: No
Interior area
- Total structure area: 1,920
- Total interior livable area: 1,720 sqft
- Finished area above ground: 960
- Finished area below ground: 760
Property
Parking
- Total spaces: 3
- Parking features: Parking Space, Garage Faces Side, Driveway
- Attached garage spaces: 3
- Has uncovered spaces: Yes
Features
- Levels: One
- Stories: 1
- Patio & porch: Covered, Side Porch, Deck, Screened
- Fencing: Partial,Chain Link
Lot
- Size: 0.48 Acres
- Dimensions: 133.9 x 155.3
- Features: Corner Lot, Landscaped
Details
- Additional structures: Shed(s)
- Parcel number: 159.031001002003.000
Construction
Type & style
- Home type: SingleFamily
- Architectural style: Traditional
- Property subtype: Single Family Residence
Materials
- HardiPlank Type
- Foundation: Block, Poured Concrete
- Roof: Metal
Condition
- Year built: 1974
Utilities & green energy
- Sewer: Septic Tank
- Water: Public
Community & HOA
Community
- Subdivision: N/A
Location
- Region: Neosho
Financial & listing details
- Tax assessed value: $69,200
- Annual tax amount: $731
- Date on market: 4/22/2026
- Listing terms: Cash,VA Loan,USDA/RD,FHA,Conventional
Price history
| Date | Event | Price |
|---|---|---|
| 5/19/2026 | Sold | -- |
Source:  SOMOMLS as distributed by MLS GRID #60321596 Report a problem SOMOMLS as distributed by MLS GRID #60321596 Report a problem | ||
| 4/25/2026 | Pending sale | $199,900$116/sqft |
Source: SOMOMLS as distributed by MLS GRID #60321596 Report a problem | ||
| 4/22/2026 | Listed for sale | $199,900$116/sqft |
Source: SOMOMLS as distributed by MLS GRID #60321596 Report a problem | ||
Public tax history
| Year | Property taxes | Tax assessment |
|---|---|---|
| 2025 | $731 +4% | $13,150 +3.7% |
| 2024 | $704 +0.3% | $12,680 |
| 2023 | $701 +4.4% | $12,680 +4.1% |
| 2021 | $672 +7% | $12,180 -2.2% |
| 2020 | $628 +8.4% | $12,460 +8.7% |
| 2018 | $580 | $11,460 |
| 2017 | -- | $11,460 +2.7% |
| 2016 | -- | $11,160 |
| 2015 | -- | $11,160 +2.5% |
| 2014 | -- | $10,890 |
| 2013 | -- | $10,890 |
| 2012 | -- | $10,890 +2.9% |
| 2011 | -- | $10,580 |
Find assessor info on the county website
Neighborhood: 64850
Nearby homes
- $--3 bd2 ba1.3k sqft15764 Norman Ln, Neosho, MO 64850Sold

- $123,0002 bd1 ba1.7k sqft15705 Norman Ln, Neosho, MO 64850Off Market

- $259,2003 bd-- ba1.8k sqft15964 Norman Ln, Neosho, MO 64850Off Market
- $225,1003 bd2 ba1.5k sqft456 Cemetery Rd, Neosho, MO 64850Off Market
- $352,3004 bd-- ba3k sqft554 Cemetery Rd, Neosho, MO 64850Off Market
- $160,1002 bd-- ba1.1k sqft15653 Norman Ln, Neosho, MO 64850Off Market
- $272,5003 bd3 ba2k sqft15789 Norman Ln, Neosho, MO 64850Off Market
- $116,880-- bd-- ba1.6k sqft118 N School St, Goodman, MO 64843Off Market
Nearby schools
GreatSchools rating
- 3/10Benton Elementary SchoolGrades: PK-4Distance: 0.8 mi
- 5/10Neosho Jr. High SchoolGrades: 7-8Distance: 3.4 mi
- 3/10Neosho High SchoolGrades: 9-12Distance: 1.7 mi
Schools provided by the listing agent
- Elementary: Benton
- Middle: Neosho
- High: Neosho
Source: SOMOMLS as distributed by MLS GRID. This data may not be complete. We recommend contacting the local school district to confirm school assignments for this home.
- Missouri
- Newton County
- Neosho
- 64850
- 15835 Norman Lane
