Rare main level master located in sought after Montclair. This well maintained home is situated on a quiet cul-de-sac backing to tress. Enjoy your private oasis while sipping your favorite beverage on the rear patio. Hardwood floors throughout. Updated kitchen and primary bath. Exceptionally large bedrooms. Stainless steel appliances, separate living and dining room. Family room with wood burning fireplace. Oversized one car garage. Enjoy all the amenities of Montclair, 108ac lake, three beaches. tot lots and more. Close to shopping, commuter routes north too DC. Minutes to Quantico and Fort Belvoir. Hurry this rare main level primary bedroom will not last.
Sold for $530,000
$530,000
15835 Vista Dr, Dumfries, VA 22025
3beds
1,916sqft
Single Family Residence
Built in 1976
9,217 Square Feet Lot
$572,500 Zestimate®
$277/sqft
$2,823 Estimated rent
Home value
$572,500
$544,000 - $601,000
$2,823/mo
Zestimate® history
Owner options
List your home for rent
$2,823/mo
Rent Zestimate®
Find your next renter with Zillow Rental Manager. Plus, with online applications, you can quickly screen prospective tenants – for free.
$2,823/mo
Rent Zestimate®
Refinance and save
$3,343/mo
Est. payment
Refinancing to a lower rate could help reduce your monthly payments and save thousands over the life of the loan.
$3,343/mo
Est. payment
Explore your selling options
Work with a Zillow partner agent
Leverage their expertise and Zillow's premium Showcase listings to get your home seen by more buyers.
Get startedList with your own agent
Get your home in front of millions of buyers by listing it on Zillow.
Learn how to do itSell it yourself
Take full control of how buyers see your home on Zillow by listing For Sale by Owner (FSBO).
List your homeWhat's special
Wood burning fireplacePrivate oasisRear patioSeparate livingExceptionally large bedroomsClose to shoppingUpdated kitchen
Zillow last checked:
Listing updated:
Listed by:
David Luckenbaugh 703-680-2631,
Samson Properties
Bought with:
Beth Ide, 0225090308
Coldwell Banker Realty
Source: Bright MLS,MLS#: VAPW2055564
Facts & features
Interior
Bedrooms & bathrooms
- Bedrooms: 3
- Bathrooms: 2
- Full bathrooms: 2
- Main level bathrooms: 2
- Main level bedrooms: 3
Rooms
- Room types: Living Room, Dining Room, Primary Bedroom, Bedroom 2, Bedroom 3, Kitchen, Family Room, Bathroom 2, Primary Bathroom
Basement
- Area: 0
Heating
- Heat Pump, Electric
Cooling
- Central Air, Electric
Appliances
- Included: Microwave, Cooktop, Dishwasher, Disposal, Dryer, Exhaust Fan, Double Oven, Refrigerator, Washer, Electric Water Heater
- Laundry: Main Level
Features
- Ceiling Fan(s), Dining Area, Entry Level Bedroom, Family Room Off Kitchen, Floor Plan - Traditional, Kitchen - Country, Kitchen - Table Space, Primary Bath(s), Upgraded Countertops, Dry Wall
- Flooring: Hardwood, Carpet, Ceramic Tile, Wood
- Doors: Insulated, Six Panel
- Windows: Double Pane Windows, Insulated Windows, Replacement, Screens, Vinyl Clad, Window Treatments
- Has basement: No
- Number of fireplaces: 1
- Fireplace features: Brick, Mantel(s), Screen, Wood Burning
Interior area
- Total structure area: 1,916
- Total interior livable area: 1,916 sqft
- Finished area above ground: 1,916
- Finished area below ground: 0
Property
Parking
- Total spaces: 3
- Parking features: Garage Faces Side, Inside Entrance, Garage Door Opener, Concrete, Private, Attached, Driveway, On Street
- Attached garage spaces: 1
- Uncovered spaces: 2
- Details: Garage Sqft: 500
Accessibility
- Accessibility features: None
Features
- Levels: One
- Stories: 1
- Patio & porch: Patio
- Exterior features: Rain Gutters
- Pool features: None
- Has view: Yes
- View description: Trees/Woods
Lot
- Size: 9,217 Square Feet
- Features: Backs to Trees, Cul-De-Sac, Irregular Lot, Landscaped, No Thru Street, Rear Yard, Wooded
Details
- Additional structures: Above Grade, Below Grade
- Parcel number: 8190952885
- Zoning: RPC
- Special conditions: Standard
- Other equipment: None
Construction
Type & style
- Home type: SingleFamily
- Architectural style: Ranch/Rambler
- Property subtype: Single Family Residence
Materials
- Brick, Mixed
- Foundation: Slab
- Roof: Asphalt
Condition
- Very Good
- New construction: No
- Year built: 1976
Utilities & green energy
- Sewer: Public Sewer
- Water: Public
Community & HOA
Community
- Subdivision: Montclair
HOA
- Has HOA: Yes
- Amenities included: Baseball Field, Basketball Court, Beach Access, Boat Ramp, Common Grounds, Golf Course Membership Available, Jogging Path, Lake, Picnic Area, Pool Mem Avail, Tennis Court(s), Tot Lots/Playground, Water/Lake Privileges
- Services included: Common Area Maintenance, Management, Pier/Dock Maintenance, Reserve Funds
- HOA fee: $73 monthly
- HOA name: MONTCLAIR
Location
- Region: Dumfries
Financial & listing details
- Price per square foot: $277/sqft
- Tax assessed value: $429,300
- Annual tax amount: $4,863
- Date on market: 8/2/2023
- Listing agreement: Exclusive Right To Sell
- Listing terms: Cash,Conventional,FHA,Negotiable,VA Loan,VHDA
- Ownership: Fee Simple
- Road surface type: Black Top
Price history
| Date | Event | Price |
|---|---|---|
| 8/25/2023 | Sold | $530,000+0%$277/sqft |
Source:  Bright MLS #VAPW2055564 Report a problem Bright MLS #VAPW2055564 Report a problem | ||
| 8/3/2023 | Pending sale | $529,900$277/sqft |
Source: Bright MLS #VAPW2055564 Report a problem | ||
| 8/2/2023 | Listed for sale | $529,900$277/sqft |
Source: Bright MLS #VAPW2055564 Report a problem | ||
Public tax history
| Year | Property taxes | Tax assessment |
|---|---|---|
| 2025 | $4,686 +4.5% | $477,900 +6% |
| 2024 | $4,485 +0.4% | $451,000 +5.1% |
| 2023 | $4,467 -4.4% | $429,300 +4.4% |
| 2022 | $4,670 +1.6% | $411,400 +9.8% |
| 2021 | $4,595 +5.3% | $374,600 +6.3% |
| 2020 | $4,363 +113.9% | $352,300 +4.3% |
| 2019 | $2,039 -49.7% | $337,800 +0.7% |
| 2018 | $4,052 +4.5% | $335,600 +4.4% |
| 2017 | $3,880 -0.5% | $321,500 +1.4% |
| 2016 | $3,898 +2% | $317,000 +0.8% |
| 2015 | $3,819 | $314,400 +3.5% |
| 2014 | $3,819 | $303,900 +9% |
| 2013 | -- | $278,700 -2% |
| 2012 | -- | $284,300 +9% |
| 2010 | -- | $260,800 +11.3% |
| 2009 | -- | $234,300 -24.5% |
| 2008 | -- | $310,300 -15.8% |
| 2007 | -- | $368,600 -10.1% |
| 2006 | -- | $409,900 +24.1% |
| 2005 | -- | $330,300 +21% |
| 2004 | -- | $272,900 +15.1% |
| 2003 | -- | $237,000 +16.3% |
| 2002 | -- | $203,700 +15.8% |
| 2001 | -- | $175,900 |
Find assessor info on the county website
Neighborhood: Country Club Lake
Nearby homes
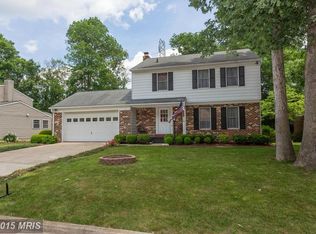
- $541,1003 bd2 ba1.6k sqft15833 Vista Dr, Dumfries, VA 22025Off Market
- $569,3003 bd3 ba2.1k sqft15837 Vista Dr, Dumfries, VA 22025Off Market
- $575,5004 bd2 ba2.3k sqft15831 Vista Dr, Dumfries, VA 22025Off Market
- $598,5004 bd3 ba2.1k sqft15832 Vista Dr, Dumfries, VA 22025Off Market
- $596,5005 bd2 ba2.3k sqft15839 Vista Dr, Dumfries, VA 22025Off Market
- $646,6004 bd3 ba2.5k sqft15830 Vista Dr, Dumfries, VA 22025Off Market
- $612,7004 bd4 ba2.2k sqft15834 Vista Dr, Dumfries, VA 22025Off Market
- $638,5005 bd4 ba3.2k sqft15836 Vista Dr, Dumfries, VA 22025Off Market
Nearby schools
GreatSchools rating
- 9/10John F. Pattie Sr. Elementary SchoolGrades: PK-5Distance: 1.4 mi
- 6/10Potomac Shores MiddleGrades: 6-8Distance: 3.5 mi
- 7/10Forest Park High SchoolGrades: 9-12Distance: 2.3 mi
Schools provided by the listing agent
- Elementary: Pattie
- Middle: Graham Park
- High: Forest Park
- District: Prince William County Public Schools
Source: Bright MLS. This data may not be complete. We recommend contacting the local school district to confirm school assignments for this home.
Get a cash offer in 3 minutes
Find out how much your home could sell for in as little as 3 minutes with a no-obligation cash offer.
Estimated market value
$572,500
Get a cash offer in 3 minutes
Find out how much your home could sell for in as little as 3 minutes with a no-obligation cash offer.
Estimated market value
$572,500
Nearby cities
Nearby neighborhoods
Nearby zip codes
Other Woodbridge Topics
