Skip main navigation
Sold for $1,070,000
  • $1,070,000

    15835 W 71st Place, Arvada, CO 80007

    6beds
    4,194sqft
    Single Family Residence
    Built in 1997
    9,320 Square Feet Lot
    $1,145,300 Zestimate®
    $255/sqft
    $5,011 Estimated rent

    Home value

    $1,145,300

    $1.08M - $1.23M

    $5,011/mo

    Zestimate® history
    Loading
    Loading...

    Owner options

    List your home for rent

    $5,011/mo

    Rent Zestimate®

    Find your next renter with Zillow Rental Manager. Plus, with online applications, you can quickly screen prospective tenants – for free.

    Learn more

    $5,011/mo

    Rent Zestimate®

    Refinance and save

    $6,257/mo

    Est. payment

    Refinancing to a lower rate could help reduce your monthly payments and save thousands over the life of the loan.

    See today's rates

    $6,257/mo

    Est. payment

    Explore your selling options

    Work with a Zillow partner agent

    Leverage their expertise and Zillow's premium Showcase listings to get your home seen by more buyers.

    Get started

    List with your own agent

    Get your home in front of millions of buyers by listing it on Zillow.

    Learn how to do it

    Sell it yourself

    Take full control of how buyers see your home on Zillow by listing For Sale by Owner (FSBO).

    List your home

    What's special

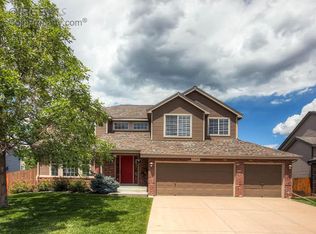
    SELLER IS OFFERING UP TO $20,000.00 IN SELLER CONCESSION to be used at Buyer’s discretion (Interest Rate Buy-Down, Closing Costs, Price Reduction, etc). Stunningly renovated home offering unparalleled space, luxury, and convenience in West Woods Ranch. This property has been transformed into an expansive 6+ bedroom, 5.5-bathroom oasis, providing ample space for living, working, and entertaining. The custom kitchen is designed for culinary enthusiasts. It features high-end appliances, abundant storage, a butler’s pantry, and a spacious island perfect for meal prep and casual dining. The main level boasts a ground-floor bedroom adjacent to a beautifully updated bath and shower, ideal for guests. The renovated basement offers even more living space, with egress windows in both bedrooms and a bar & kitchen area, providing endless possibilities for recreation and relaxation. Each basement bedroom has its own ensuite shower, ensuring privacy and comfort for residents and guests alike. Entertain guests or enjoy outdoor living on the deck, a south-facing driveway & lush landscaping. The insulated 3-car garage provides ample parking and storage space, while the exterior was freshly painted in 2021, enhancing curb appeal. The interior paint has been refreshed from top to bottom, creating a bright and welcoming atmosphere. Addt'l features: a new custom back deck, new sod in the backyard, a morning room, and 2 laundry areas (2nd floor and basement) add to the home's appeal. Experience suburban tranquility with urban convenience! Nestled in a vibrant community, this home offers easy access to I-70, Boulder, and the mountains & nearby schools include Ralston Valley HS, Drake JH, & Westwood Elem. Enjoy shopping at Colorado Mills and Five Parks, or explore outdoor adventures at Tucker Lake, Table Mountain, and Bird's Nest Disc Golf Park. Don't miss out on this beautifully renovated home offering unparalleled access to amenities and outdoor recreation. Schedule your showing today!

    Zillow last checked:

    Listing updated:

    Listed by:

    Joey Cranford 303-268-0631 joeycranford@remax.net,

    RE/MAX Professionals

    Bought with:

    Barry Overton, 40023573

    eXp Realty, LLC

    Source: REcolorado as distributed by MLS GRID,MLS#: 9332333MLS Logo

    Facts & features

    Interior

    Bedrooms & bathrooms
    • Bedrooms: 6
    • Bathrooms: 6
    • Full bathrooms: 2
    • 3/4 bathrooms: 3
    • 1/2 bathrooms: 1
    • Main level bathrooms: 1
    • Main level bedrooms: 1
    Primary bedroom
    • Level: Upper
    Bedroom
    • Description: Could Be A Main Floor Office
    • Level: Main
    Bedroom
    • Level: Upper
    Bedroom
    • Level: Upper
    Bedroom
    • Level: Basement
    Bedroom
    • Level: Basement
    Primary bathroom
    • Level: Upper
    Bathroom
    • Level: Main
    Bathroom
    • Level: Upper
    Bathroom
    • Level: Basement
    Bathroom
    • Level: Basement
    Bathroom
    • Level: Basement
    Dining room
    • Level: Main
    Family room
    • Level: Main
    Great room
    • Level: Basement
    Kitchen
    • Level: Main
    Kitchen
    • Level: Basement
    Laundry
    • Level: Upper
    Laundry
    • Level: Basement
    Living room
    • Level: Main
    Mud room
    • Level: Main
    Office
    • Description: Could Be A 7th Bedroom Or Extension Of Primary Closet
    • Level: Upper
    Heating
    • Forced Air
    Cooling
    • Central Air
    Appliances
    • Included: Dishwasher, Double Oven, Dryer, Microwave, Range, Range Hood, Refrigerator, Washer
    Features
    • Ceiling Fan(s), Smoke Free, Stone Counters, Vaulted Ceiling(s), Walk-In Closet(s)
    • Flooring: Carpet, Tile, Wood
    • Windows: Bay Window(s), Double Pane Windows
    • Basement: Cellar,Finished,Full
    • Has fireplace: Yes
    • Fireplace features: Family Room, Gas
    Interior area
    • Total structure area: 4,194
    • Total interior livable area: 4,194 sqft
    • Finished area above ground: 2,756
    • Finished area below ground: 1,438

    Property

    Parking
    • Total spaces: 3
    • Parking features: Concrete, Insulated Garage
    • Attached garage spaces: 3
    Features
    • Levels: Two
    • Stories: 2
    • Patio & porch: Deck, Front Porch
    • Exterior features: Balcony
    • Fencing: Full
    Lot
    • Size: 9,320 Square Feet
    • Features: Corner Lot, Landscaped, Sprinklers In Front, Sprinklers In Rear
    Details
    • Parcel number: 421926
    • Special conditions: Standard

    Construction

    Type & style
    • Home type: SingleFamily
    • Property subtype: Single Family Residence
    Materials
    • Brick, Frame
    • Foundation: Slab
    • Roof: Composition
    Condition
    • Updated/Remodeled
    • Year built: 1997

    Utilities & green energy

    • Sewer: Public Sewer
    • Water: Public
    • Utilities for property: Cable Available, Natural Gas Available

    Community & HOA

    Community
    • Security: Carbon Monoxide Detector(s), Smoke Detector(s), Video Doorbell
    • Subdivision: West Woods Ranch
    HOA
    • Has HOA: Yes
    • HOA fee: $60 monthly
    • HOA name: West Wood Ranch Phase 4
    • HOA phone: 303-420-4433
    Location
    • Region: Arvada

    Financial & listing details

    • Price per square foot: $255/sqft
    • Tax assessed value: $1,073,489
    • Annual tax amount: $6,691
    • Date on market: 4/17/2024
    • Listing terms: Cash,Conventional,FHA,VA Loan
    • Exclusions: Sellers Personal Property
    • Ownership: Individual
    • Electric utility on property: Yes

    Price history

    DateEventPrice
    7/24/2024Sold$1,070,000-1.8%$255/sqft
    Source: REcolorado as distributed by MLS GRID #9332333 Report a problem
    6/21/2024Pending sale$1,090,000$260/sqft
    Source: REcolorado as distributed by MLS GRID #9332333 Report a problem
    6/19/2024Price change$1,090,000-2.7%$260/sqft
    Source: REcolorado as distributed by MLS GRID #9332333 Report a problem
    5/22/2024Price change$1,120,000-4.3%$267/sqft
    Source: REcolorado as distributed by MLS GRID #9332333 Report a problem
    4/17/2024Listed for sale$1,170,000+81.4%$279/sqft
    Source: REcolorado as distributed by MLS GRID #9332333 Report a problem
    4/30/2020Sold$645,000+0.8%$154/sqft
    Source: IRES as distributed by MLS GRID #906397 Report a problem
    4/30/2020Listed for sale$640,000$153/sqft
    Source: First Summit Realty #2466564 Report a problem
    3/17/2020Pending sale$640,000$153/sqft
    Source: First Summit Realty #906397 Report a problem
    3/12/2020Listed for sale$640,000+16.4%$153/sqft
    Source: First Summit Realty #906397 Report a problem
    9/1/2016Listing removed$550,000$131/sqft
    Source: Zillow Rental Manager Report a problem
    8/17/2016Price change$550,000-2.7%$131/sqft
    Source: Zillow Rental Manager Report a problem
    8/11/2016Price change$565,000-1.7%$135/sqft
    Source: Zillow Rental Manager Report a problem
    7/20/2016Listed for sale$575,000-9.4%$137/sqft
    Source: Zillow Rental Manager Report a problem
    5/13/2016Sold$635,000+61.8%$151/sqft
    Source: Public Record Report a problem
    12/30/2002Sold$392,500-1.9%$94/sqft
    Source: Public Record Report a problem
    10/23/2002Sold$399,999+0.3%$95/sqft
    Source: Public Record Report a problem
    11/6/2000Sold$399,000$95/sqft
    Source: Public Record Report a problem

    Public tax history

    YearProperty taxesTax assessment
    2025$6,682 -0.1%$67,093 -2.7%
    2024$6,691 +63.5%$68,983
    2023$4,092 -1.6%$68,983 +65.1%
    2022$4,160 +7.5%$41,787 -2.8%
    2021$3,870 $42,990 +7.2%
    2020$3,870 +1.4%$40,099
    2019$3,817 +8.8%$40,099 +11.9%
    2018$3,508 $35,825
    2017$3,508 +1.1%$35,825 -0.6%
    2016$3,469 $36,027
    2015$3,469 +1.3%$36,027 +6.6%
    2014$3,422 +8%$33,803
    2013$3,168 +2.1%$33,803 +7%
    2012$3,101 -4.5%$31,577
    2011$3,247 +5.8%$31,577 -5.1%
    2010$3,071 -1.6%$33,280
    2009$3,122 +0%$33,280 -1.5%
    2008$3,121 +7.9%$33,770
    2007$2,893 +1%$33,770 +8.9%
    2006$2,864 +3.7%$31,000 +3.6%
    2005$2,762 +9.3%$29,910
    2004$2,528 -4.3%$29,910
    2003$2,642 +1.7%$29,910 -2.8%
    2002$2,597 +5.5%$30,770 +18%
    2001$2,462 -1%$26,080
    2000$2,486 $26,080
    Find assessor info on the county website

    Neighborhood: West Woods Ranch

    Nearby schools

    GreatSchools rating
    Schools provided by the listing agent
    • Elementary: West Woods
    • Middle: Drake
    • High: Ralston Valley
    • District: Jefferson County R-1

    Source: REcolorado as distributed by MLS GRID. This data may not be complete. We recommend contacting the local school district to confirm school assignments for this home.

    Get a cash offer in 3 minutes
    Find out how much your home could sell for in as little as 3 minutes with a no-obligation cash offer.
    Estimated market value
    $1,145,300
    Get a cash offer in 3 minutes
    Find out how much your home could sell for in as little as 3 minutes with a no-obligation cash offer.
    Estimated market value
    $1,145,300