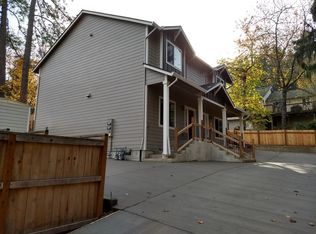
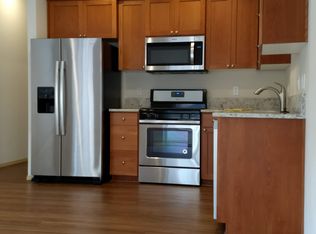
Check out the thoughtful updates on this 5 bedroom 3 bath home. Less than a ten minute walk to downtown Sherwood. Updated 2020-2021 with the following: New roof, new windows throughout, added a slider in the dining room, new flooring throughout (carpet and LVP), New doors (including the front door), new baseboards, and fresh paint throughout. In the kitchen - quartz counters, new dishwasher, free-standing electric range, side by side refrigerator, and built-in microwave. The new primary suite has a bath and a walk-in closet. Remodeled the downstairs bath, finished main floor bedroom (bedroom 3) with a walk in closet, added a den with barn door, remodeled bedroom 2 to add a walk in closet. Added recessed lighting in kitchen, living room, family room, and hallways. Five ceiling fans were added in 4 bedrooms and the living room, replaced backyard deck with composite decking. Garage: Insulation and planking were added to the inside of the garage along with three 20 amp outlets. The fencing in and around property was replaced/serviced. Both fireplaces were safety inspected and cleaned in 2022. All trees on the property were safety inspected and maintained in September of 2023. Seller had an appraisal 2 years ago at a MUCH higher value, call your agent today to find out how much. At 3,700+ square feet and almost half an acre with possible dual or multi-generational living potential this one won't last long. Call to see it today!
Sold
$715,000
15836 SW Division St, Sherwood, OR 97140
5beds
3,790sqft
Residential, Single Family Residence
Built in 1969
0.43 Acres Lot
$704,200 Zestimate®
$189/sqft
$3,970 Estimated rent
Home value
$704,200
$662,000 - $746,000
$3,970/mo
Zestimate® history
Owner options
List your home for rent
$3,970/mo
Rent Zestimate®
Find your next renter with Zillow Rental Manager. Plus, with online applications, you can quickly screen prospective tenants – for free.
$3,970/mo
Rent Zestimate®
Refinance and save
$4,293/mo
Est. payment
Refinancing to a lower rate could help reduce your monthly payments and save thousands over the life of the loan.
$4,293/mo
Est. payment
Explore your selling options
Work with a Zillow partner agent
Leverage their expertise and Zillow's premium Showcase listings to get your home seen by more buyers.
Get startedList with your own agent
Get your home in front of millions of buyers by listing it on Zillow.
Learn how to do itSell it yourself
Take full control of how buyers see your home on Zillow by listing For Sale by Owner (FSBO).
List your homeWhat's special
Free-standing electric rangeNew primary suiteNew dishwasherSide by side refrigeratorNew roofNew doorsQuartz counters
Zillow last checked:
Listing updated:
Listed by:
Randall Hamilton 503-545-8521,
Equity Oregon Real Estate
Bought with:
Sara Jones-Graham, 201225629
Cascade Hasson Sotheby's International Realty
Source: RMLS (OR),MLS#: 242536307
Facts & features
Interior
Bedrooms & bathrooms
- Bedrooms: 5
- Bathrooms: 3
- Full bathrooms: 3
- Main level bathrooms: 2
Primary bedroom
- Features: Bathroom, Ceiling Fan, Walkin Closet
- Level: Main
- Area: 238
- Dimensions: 14 x 17
Bedroom 2
- Features: Ceiling Fan, Walkin Closet
- Level: Main
- Area: 108
- Dimensions: 12 x 9
Bedroom 3
- Features: Walkin Closet
- Level: Main
- Area: 342
- Dimensions: 19 x 18
Bedroom 4
- Level: Lower
- Area: 144
- Dimensions: 12 x 12
Bedroom 5
- Features: Ceiling Fan, Walkin Closet
- Level: Lower
- Area: 198
- Dimensions: 18 x 11
Dining room
- Features: Sliding Doors, Tile Floor
- Level: Main
- Area: 182
- Dimensions: 14 x 13
Family room
- Features: Pellet Stove, Laminate Flooring
- Level: Lower
- Area: 465
- Dimensions: 31 x 15
Kitchen
- Features: Island
- Level: Main
- Area: 132
- Width: 11
Living room
- Features: Ceiling Fan, Pellet Stove, Laminate Flooring
- Level: Main
- Area: 182
- Dimensions: 14 x 13
Office
- Features: Laminate Flooring
- Level: Lower
- Area: 143
- Dimensions: 13 x 11
Heating
- Forced Air
Cooling
- None
Appliances
- Included: Dishwasher, Disposal, Free-Standing Range, Free-Standing Refrigerator, Microwave, Plumbed For Ice Maker, Washer/Dryer, Electric Water Heater
Features
- Ceiling Fan(s), Walk-In Closet(s), Kitchen Island, Bathroom, Pantry
- Flooring: Laminate, Wall to Wall Carpet, Tile
- Doors: Sliding Doors
- Windows: Vinyl Frames
- Number of fireplaces: 2
- Fireplace features: Pellet Stove, Wood Burning
Interior area
- Total structure area: 3,790
- Total interior livable area: 3,790 sqft
Property
Parking
- Total spaces: 2
- Parking features: Driveway, Attached
- Attached garage spaces: 2
- Has uncovered spaces: Yes
Features
- Levels: Two
- Stories: 2
- Patio & porch: Deck
- Exterior features: Yard
- Fencing: Cross Fenced,Fenced
- Has view: Yes
- View description: Trees/Woods
Lot
- Size: 0.43 Acres
- Features: Gentle Sloping, Level, Trees, SqFt 15000 to 19999
Details
- Additional structures: ToolShed
- Parcel number: R557141
Construction
Type & style
- Home type: SingleFamily
- Property subtype: Residential, Single Family Residence
Materials
- Aluminum Siding
- Foundation: Slab
- Roof: Composition
Condition
- Resale
- New construction: No
- Year built: 1969
Utilities & green energy
- Gas: Gas
- Sewer: Public Sewer
- Water: Public
Community & neighborhood
Location
- Region: Sherwood
Other
Other facts
- Listing terms: Cash,Conventional,VA Loan
Price history
| Date | Event | Price |
|---|---|---|
| 6/20/2025 | Sold | $715,000$189/sqft |
Source:  RMLS (OR) #242536307 Report a problem RMLS (OR) #242536307 Report a problem | ||
| 5/30/2025 | Pending sale | $715,000$189/sqft |
Source: RMLS (OR) #242536307 Report a problem | ||
| 5/21/2025 | Listed for sale | $715,000$189/sqft |
Source: RMLS (OR) #242536307 Report a problem | ||
| 5/17/2025 | Pending sale | $715,000$189/sqft |
Source: RMLS (OR) #242536307 Report a problem | ||
| 5/14/2025 | Listed for sale | $715,000+36.2%$189/sqft |
Source: RMLS (OR) #242536307 Report a problem | ||
| 10/28/2020 | Sold | $525,000-4.5%$139/sqft |
Source: RMLS (OR) #20156322 Report a problem | ||
| 9/29/2020 | Pending sale | $549,900$145/sqft |
Source: Keller Williams-PDX Central #20156322 Report a problem | ||
| 9/4/2020 | Listed for sale | $549,900$145/sqft |
Source: Keller Williams-PDX Central #20156322 Report a problem | ||
Public tax history
| Year | Property taxes | Tax assessment |
|---|---|---|
| 2025 | $6,089 +3.8% | $307,740 +3% |
| 2024 | $5,866 +2.4% | $298,780 +3% |
| 2023 | $5,726 +11.8% | $290,080 +3% |
| 2022 | $5,123 +4.1% | $281,640 |
| 2021 | $4,920 +12.3% | -- |
| 2020 | $4,381 +1.9% | $233,900 +3% |
| 2019 | $4,298 +3.1% | $227,090 |
| 2018 | $4,168 | $227,090 +6.1% |
| 2017 | $4,168 +6.1% | $214,060 +3% |
| 2016 | $3,930 | $207,830 +3% |
| 2015 | $3,930 +5.3% | $201,780 +3% |
| 2014 | $3,734 +3% | $195,910 +3% |
| 2013 | $3,623 +3.7% | $190,210 +3% |
| 2012 | $3,493 +2.8% | $184,670 -33.1% |
| 2011 | $3,398 +2.2% | $276,000 -2.7% |
| 2010 | $3,325 +2.5% | $283,600 -3.9% |
| 2009 | $3,245 +5.2% | $295,150 -11.4% |
| 2008 | $3,084 +0.8% | $333,120 -1.2% |
| 2007 | $3,061 +19.1% | $337,180 +11.1% |
| 2006 | $2,571 +0.7% | $303,360 +25.9% |
| 2005 | $2,553 +1.1% | $240,980 +8.4% |
| 2004 | $2,526 +1.4% | $222,320 +7.2% |
| 2003 | $2,492 +1.8% | $207,380 +4.4% |
| 2002 | $2,448 +0.8% | $198,570 +0.9% |
| 2001 | $2,427 +9.6% | $196,740 -0.3% |
| 2000 | $2,215 | $197,330 |
Find assessor info on the county website
Neighborhood: 97140
Nearby schools
GreatSchools rating
- 7/10Archer Glen Elementary SchoolGrades: K-5Distance: 0.2 mi
- 9/10Sherwood Middle SchoolGrades: 6-8Distance: 0.6 mi
- 10/10Sherwood High SchoolGrades: 9-12Distance: 1.6 mi
Schools provided by the listing agent
- Elementary: Archer Glen
- Middle: Sherwood
- High: Sherwood
Source: RMLS (OR). This data may not be complete. We recommend contacting the local school district to confirm school assignments for this home.
Get a cash offer in 3 minutes
Find out how much your home could sell for in as little as 3 minutes with a no-obligation cash offer.
Estimated market value
$704,200
Get a cash offer in 3 minutes
Find out how much your home could sell for in as little as 3 minutes with a no-obligation cash offer.
Estimated market value
$704,200
- Oregon
- Washington County
- Sherwood
- 97140
- 15836 SW Division St
Nearby cities
Nearby zip codes
Other Sherwood Topics
