Skip main navigation
Sold
  • Price Unknown

    15836 Shenandoah Ave, Baton Rouge, LA 70817

    4beds
    2,364sqft
    Single Family Residence
    Built in 1971
    0.34 Acres Lot
    $315,000 Zestimate®
    $--/sqft
    $2,272 Estimated rent

    Home value

    $315,000

    $299,000 - $331,000

    $2,272/mo

    Zestimate® history
    Loading
    Loading...

    Owner options

    List your home for rent

    $2,272/mo

    Rent Zestimate®

    Find your next renter with Zillow Rental Manager. Plus, with online applications, you can quickly screen prospective tenants – for free.

    Learn more

    $2,272/mo

    Rent Zestimate®

    Refinance and save

    $30/mo

    Est. payment

    Refinancing to a lower rate could help reduce your monthly payments and save thousands over the life of the loan.

    See today's rates

    $30/mo

    Est. payment

    Explore your selling options

    Work with a Zillow partner agent

    Leverage their expertise and Zillow's premium Showcase listings to get your home seen by more buyers.

    Get started

    List with your own agent

    Get your home in front of millions of buyers by listing it on Zillow.

    Learn how to do it

    Sell it yourself

    Take full control of how buyers see your home on Zillow by listing For Sale by Owner (FSBO).

    List your home

    What's special

    Two-car rear carportRecently installed covered patioOverlooking the fenced backyardStainless steel appliancesGranite countertopsGas range and dishwasherOversized kitchen
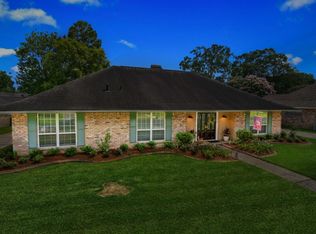
    Welcome to this spacious 4-bedroom, 2.5-bath home offering 2,364 square feet of living area in established Shenandoah Estates. With no carpet throughout, the home features wood and ceramic tile flooring, ceiling fans and fireplace that creates a warm focal point in the living area. The oversized kitchen offers granite countertops, stainless steel appliances, including a gas range and dishwasher, plus a dedicated space currently used as a coffee bar. Two pantries provide exceptional storage, with one large enough to accommodate an additional refrigerator or freezer. The primary bedroom features a walk-in closet and convenient access to the laundry room. Just beyond the laundry room is an attached workshop offering excellent flexibility as a private home office, studio, craft room or hobby space. Three additional bedrooms provide plenty of room for family, guests or everyday needs. Step outside to the recently installed covered patio overlooking the fenced backyard—an inviting setting for relaxing, grilling and entertaining. Additional features include a two-car rear carport. Conveniently located near shopping, dining, schools and everyday amenities. The house has no known history of flooding, and flood insurance is not currently required. Schedule your private showing today!

    Zillow last checked:

    Listing updated:

    Listed by:

    Tiffany Palmer,

    Clients First Realty, LLC,

    Wendy Berry,

    Clients First Realty, LLC

    Bought with:

    Melody Newman, 0995700483

    Keller Williams Realty-First Choice

    Source: ROAM MLS,MLS#: 2026015498MLS Logo

    Facts & features

    Interior

    Bedrooms & bathrooms
    • Bedrooms: 4
    • Bathrooms: 3
    • Full bathrooms: 2
    • 1/2 bathrooms: 1
    Primary bedroom
    • Level: First
    • Area: 212.8 Square Feet
    • Dimensions: 15.2 X 14.0
    Bedroom
    • Level: First
    • Area: 165 Square Feet
    • Dimensions: 15.0 X 11.0
    Bedroom
    • Level: First
    • Area: 132 Square Feet
    • Dimensions: 11.0 X 12
    Bedroom
    • Level: First
    • Area: 150.8 Square Feet
    • Dimensions: 11.6 X 13.0
    Breakfast
    • Level: First
    • Area: 144 Square Feet
    • Dimensions: 12.0 X 12.0
    Dining room
    • Level: First
    • Area: 208 Square Feet
    • Dimensions: 16.0 X 13.0
    Living room
    • Level: First
    • Area: 323 Square Feet
    • Dimensions: 19.0 X 17.0
    Heating
    • Central
    Cooling
    • Central Air
    Features
    • En Suite
    • Flooring: Ceramic Tile, Wood
    Interior area
    • Total structure area: 3,197
    • Total interior livable area: 2,364 sqft

    Property

    Parking
    • Parking features: Carport
    • Has carport: Yes
    Features
    • Levels: One
    • Stories: 1
    • Fencing: Full
    Lot
    • Size: 0.34 Acres
    • Dimensions: 100 x 156 x 92 x 156
    Details
    • Parcel number: 1881108

    Construction

    Type & style
    • Home type: SingleFamily
    • Architectural style: Traditional
    • Property subtype: Single Family Residence
    Materials
    • Brick
    • Foundation: Slab
    Condition
    • Year built: 1971

    Utilities & green energy

    • Sewer: Public Sewer
    • Water: Public

    Community & HOA

    Community
    • Subdivision: Shenandoah Estates
    HOA
    • Has HOA: Yes
    • HOA fee: $30 annually
    Location
    • Region: Baton Rouge

    Financial & listing details

    • Tax assessed value: $261,300
    • Annual tax amount: $2,232
    • Date on market: 8/20/2026
    • Listing terms: Cash,Conventional,FHA,VA Loan

    Price history

    DateEventPrice
    10/13/2026Sold--
    Source: ROAM MLS #2026015498 Report a problem
    8/29/2026Pending sale$315,000$133/sqft
    Source: ROAM MLS #2026015498 Report a problem
    8/21/2026Listed for sale$315,000+9%$133/sqft
    Source: ROAM MLS #2026015498 Report a problem
    4/14/2022Sold--
    Source: ROAM MLS #2022000469 Report a problem
    2/8/2022Pending sale$289,000$122/sqft
    Source: ROAM MLS #2022000469 Report a problem
    1/12/2022Listed for sale$289,000$122/sqft
    Source: ROAM MLS #2022000469 Report a problem
    10/31/2014Sold--
    Source: ROAM MLS #201406875 Report a problem
    7/6/2001Sold--
    Source: Public Record Report a problem

    Public tax history

    YearProperty taxesTax assessment
    2025$2,232 -0.4%$26,130
    2024$2,242 -1.1%$26,130
    2023$2,266 +26.9%$26,130 +16.3%
    2022$1,785 +1.9%$22,460
    2021$1,752 -1.2%$22,460
    2020$1,774 -28.1%$22,460 +10.4%
    2019$2,468 +1.3%$20,350
    2018$2,438 +54.4%$20,350
    2017$1,579 $20,350
    2016$1,579 +4.2%$20,350
    2015$1,516 +3.3%$20,350 +0.7%
    2014$1,468 $20,200
    2013$1,468 -35.8%$20,200
    2012$2,286 +5.6%$20,200 +6.9%
    2011$2,164 +3.5%$18,900
    2010$2,090 +68.4%$18,900
    2009$1,242 -0.6%$18,900
    2008$1,249 -0.6%$18,900
    2007$1,256 -1.4%$18,900
    2006$1,274 +45.5%$18,900 +21.9%
    2004$876 -5.3%$15,500
    2003$925 0%$15,500
    2002$925 +41.5%$15,500 +13.1%
    2000$654 $13,700
    Find assessor info on the county website

    Neighborhood: Shenandoah

    Nearby schools

    GreatSchools rating
    Get a cash offer in 3 minutes
    Find out how much your home could sell for in as little as 3 minutes with a no-obligation cash offer.
    Estimated market value

    $315,000

    Get a cash offer in 3 minutes
    Find out how much your home could sell for in as little as 3 minutes with a no-obligation cash offer.
    Estimated market value

    $315,000