Skip main navigation
For sale
  • $229,900

    15836 Wire Rd, Cottondale, AL 35453

    3beds
    1,113sqft
    : 
    $1,343/mo
    Get pre-qualified
    Single Family Residence
    Built in 2007
    0.4 Acres Lot
    $227,600 Zestimate®
    $207/sqft
    $-- HOA

    What's special

    Almost-new water heaterFresh paint throughoutNew attic fanAdded exterior water spigotsCharming covered front porch
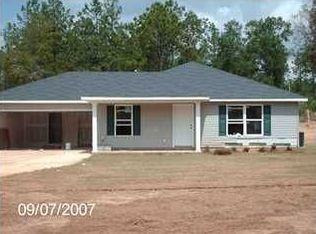
    Stunning, Move-In Ready Home in the Desirable Coaling Community! Welcome to this extremely well-taken-care-of home, where pride of ownership shines through every detail. The interior features low-maintenance tile flooring throughout the spacious living room, kitchen, laundry room, and both bathrooms. Enjoy peace of mind with extensive recent updates including fresh paint throughout, 3-year-old HVAC system, an almost-new water heater, and a new attic fan. Additionally, the entire property benefits from all-new plumbing installed in 2021/2022, running completely from the main street line into the home, along with an added exterior water spigots. Relax outdoors on the custom built, large covered back patio or the charming covered front porch. This worry-free gem will not last long!
    15 hours
    |
    30
    |
    0
    |

    Zillow last checked:

    Listing updated:

    Listed by:

    Allen Banks 205-886-6000,

    Warrior Real Estate Inc

    Source: GALMLS,MLS#: 21463317MLS Logo

      Facts & features

      Interior

      Bedrooms & bathrooms
      • Bedrooms: 3
      • Bathrooms: 1
      • Full bathrooms: 1
      Rooms
      • Room types: Den/Family (ROOM), Bathroom, Kitchen, Master Bedroom
      Primary bedroom
      • Level: Third
      Bathroom 1
      • Level: Second
      Family room
      • Level: First
      Kitchen
      • Features: Laminate Counters
      • Level: First
      Living room
      • Level: First
      Basement
      • Area: 0
      Heating
      • Heat Pump
      Cooling
      • Heat Pump
      Appliances
      • Included: Microwave, Stove-Electric, Electric Water Heater
      • Laundry: Electric Dryer Hookup, Washer Hookup, Main Level, Laundry Room, Yes
      Features
      • Recessed Lighting, Tray Ceiling(s), Tub/Shower Combo
      • Flooring: Tile
      • Attic: Pull Down Stairs,Yes
      • Has fireplace: No
      Interior area
      • Total interior livable area: 1,113 sqft
      • Finished area above ground: 1,113
      • Finished area below ground: 0
      Video & virtual tour

      Property

      Parking
      • Total spaces: 2
      • Parking features: Attached, Garage Faces Front
      • Attached garage spaces: 2
      Features
      • Levels: One
      • Stories: 1
      • Patio & porch: Covered, Patio, Porch
      • Pool features: None
      • Has view: Yes
      • View description: None
      • Waterfront features: No
      Lot
      • Size: 0.4 Acres
      Details
      • Parcel number: 3801010001023.017
      • Special conditions: N/A

      Construction

      Type & style
      • Home type: SingleFamily
      • Property subtype: Single Family Residence
      Materials
      • Vinyl Siding, Wood
      • Foundation: Slab
      Condition
      • Year built: 2007

      Utilities & green energy

      • Sewer: Septic Tank
      • Water: Public

      Community & HOA

      Community
      • Subdivision: Lakestone
      Location
      • Region: Cottondale

      Financial & listing details

      • Price per square foot: $207/sqft
      • Tax assessed value: $176,800
      • Annual tax amount: $955
      • Price range: $229.9K - $229.9K
      • Date on market: 8/27/2026

        Estimated market value

        $227,600

        $216,000 - $239,000

        $1,388/mo

        Price history

        DateEventPrice
        8/26/2026Listed for sale$229,900+142%$207/sqft
        Source: WAMLS #177086 Report a problem
        8/28/2024Listing removed$1,600$1/sqft
        Source: Zillow Rentals Report a problem
        8/25/2024Listed for rent$1,600$1/sqft
        Source: Zillow Rentals Report a problem
        2/22/2013Sold$95,000$85/sqft
        Source: WAMLS #85676 Report a problem

        Public tax history

        YearProperty taxesTax assessment
        2025$955 +152.2%$35,360 +124.5%
        2024$379 +5.4%$15,750 +4.7%
        2023$359 +13.5%$15,040
        2022$316 -1%--
        2021$320 -18.9%--
        2020$394 $12,540
        2019$394 $12,540
        2018$394 $12,540
        2017$394 -44.7%--
        2016$712 --
        2015$712 --
        2014$712 $11,490
        2013$712 +12.8%--
        2012$632 +61.4%--
        2011$391 --
        2010$391 --
        2009$391 +216.4%--
        2008$124 $108,000
        Find assessor info on the county website

        Monthly payment

        Est. payment

        Payment breakdown

        Explore the cost of this home by adjusting the details. Changes won't be saved.
        All calculations are estimates and provided by Zillow, Inc. for informational purposes only. Actual amounts may vary.
        HOA fees may include property taxes on listings classified as Co-Ops. Contact the listing agent and/or owner for fee details.
        See how much you could borrow to make a competitive offer.

        Climate risks

        Neighborhood: 35453

        Getting around

        0 / 100
        Car-Dependent

        Nearby schools

        GreatSchools rating
        Schools provided by the listing agent
        • Elementary: Vance
        • Middle: Brookwood
        • High: Brookwood

        Source: GALMLS. This data may not be complete. We recommend contacting the local school district to confirm school assignments for this home.

        A local agent can set up tours, give advice and negotiate with sellers.

        A local lender can help you make sure your offer is ready when you are.

        Browse local experts

        Similar homes