Beautifully upgraded 5-bedroom home with bonus room and 4 full baths, offering exceptional attention to detail throughout. The stunning kitchen boasts quartz countertops, a gas range, stainless steel appliances, and sleek white cabinets, creating a bright and modern space. This home also features elegant hardwood flooring throughout and custom farmhouse-inspired stair railings for added charm. Step into the inviting four-seasons room with Easy Breeze windows, perfect for year-round enjoyment. The open floor plan flows seamlessly for entertaining, and outside, an oversized deck with a spa offers the perfect retreat for gatherings. Home is situated on a cul-de-sac lot backing up to the serene Greenway. Conveniently located to Brirkdale and all of what Lake Norman has to offer. Stop by the neighborhood pool and amenities.
Closed
$850,000
15837 Breton Brook St, Huntersville, NC 28078
5beds
3,706sqft
Single Family Residence
Built in 1996
0.52 Acres Lot
$875,500 Zestimate®
$229/sqft
$3,836 Estimated rent
Home value
$875,500
$832,000 - $928,000
$3,836/mo
Zestimate® history
Owner options
List your home for rent
$3,836/mo
Rent Zestimate®
Find your next renter with Zillow Rental Manager. Plus, with online applications, you can quickly screen prospective tenants – for free.
$3,836/mo
Rent Zestimate®
Refinance and save
$5,810/mo
Est. payment
Refinancing to a lower rate could help reduce your monthly payments and save thousands over the life of the loan.
$5,810/mo
Est. payment
Explore your selling options
Work with a Zillow partner agent
Leverage their expertise and Zillow's premium Showcase listings to get your home seen by more buyers.
Get startedList with your own agent
Get your home in front of millions of buyers by listing it on Zillow.
Learn how to do itSell it yourself
Take full control of how buyers see your home on Zillow by listing For Sale by Owner (FSBO).
List your homeWhat's special
Zillow last checked:
Listing updated:
Listed by:
Catherine Whittington cat@whittingtonhomes.com,
ERA Live Moore
Bought with:
Ben Bowen
Premier Sotheby's International Realty
Source: Canopy MLS as distributed by MLS GRID,MLS#: 4182326
Facts & features
Interior
Bedrooms & bathrooms
- Bedrooms: 5
- Bathrooms: 4
- Full bathrooms: 4
- Main level bedrooms: 1
Primary bedroom
- Features: Walk-In Closet(s)
- Level: Upper
Primary bedroom
- Level: Upper
Bedroom s
- Level: Main
Bedroom s
- Features: Ceiling Fan(s)
- Level: Upper
Bedroom s
- Features: Ceiling Fan(s)
- Level: Upper
Bedroom s
- Level: Upper
Bedroom s
- Level: Main
Bedroom s
- Level: Upper
Bedroom s
- Level: Upper
Bedroom s
- Level: Upper
Bathroom full
- Level: Main
Bathroom full
- Level: Upper
Bathroom full
- Level: Upper
Bathroom full
- Level: Upper
Bathroom full
- Level: Main
Bathroom full
- Level: Upper
Bathroom full
- Level: Upper
Bathroom full
- Level: Upper
Bonus room
- Level: Upper
Bonus room
- Level: Upper
Breakfast
- Level: Main
Breakfast
- Level: Main
Den
- Features: Ceiling Fan(s)
- Level: Main
Den
- Level: Main
Dining room
- Level: Main
Dining room
- Level: Main
Kitchen
- Features: Breakfast Bar, Open Floorplan
- Level: Main
Kitchen
- Level: Main
Laundry
- Features: Built-in Features
- Level: Main
Laundry
- Level: Main
Living room
- Level: Main
Living room
- Level: Main
Heating
- Heat Pump
Cooling
- Central Air, Zoned
Appliances
- Included: Dishwasher, Disposal, Gas Range, Ice Maker, Microwave
- Laundry: Laundry Room
Features
- Flooring: Carpet, Tile, Wood
- Windows: Insulated Windows
- Has basement: No
- Fireplace features: Den
Interior area
- Total structure area: 3,706
- Total interior livable area: 3,706 sqft
- Finished area above ground: 3,706
- Finished area below ground: 0
Property
Parking
- Total spaces: 2
- Parking features: Attached Garage, Garage on Main Level
- Attached garage spaces: 2
Features
- Levels: Two
- Stories: 2
- Patio & porch: Deck, Front Porch, Porch, Screened
- Has spa: Yes
- Spa features: Heated
- Fencing: Back Yard,Fenced
- Waterfront features: None
Lot
- Size: 0.52 Acres
- Features: Cul-De-Sac
Details
- Parcel number: 00923231
- Zoning: GR
- Special conditions: Standard
- Horse amenities: None
Construction
Type & style
- Home type: SingleFamily
- Property subtype: Single Family Residence
Materials
- Brick Partial, Hardboard Siding
- Foundation: Crawl Space
- Roof: Shingle
Condition
- New construction: No
- Year built: 1996
Utilities & green energy
- Sewer: Public Sewer
- Water: City
- Utilities for property: Cable Available, Electricity Connected, Fiber Optics, Underground Power Lines
Community & HOA
Community
- Features: Clubhouse, Game Court, Picnic Area, Playground, Sidewalks, Street Lights, Tennis Court(s), Walking Trails
- Subdivision: Wynfield Forest
HOA
- Has HOA: Yes
- HOA fee: $800 annually
- HOA name: Hawthorne Managment
- HOA phone: 704-377-0114
Location
- Region: Huntersville
Financial & listing details
- Price per square foot: $229/sqft
- Tax assessed value: $600,600
- Annual tax amount: $4,534
- Date on market: 9/14/2024
- Listing terms: Cash,Conventional,VA Loan
- Electric utility on property: Yes
- Road surface type: Concrete, Paved
Price history
| Date | Event | Price |
|---|---|---|
| 11/8/2024 | Sold | $850,000+0.1%$229/sqft |
Source:  Canopy MLS as distributed by MLS GRID #4182326 Report a problem Canopy MLS as distributed by MLS GRID #4182326 Report a problem | ||
| 9/14/2024 | Listed for sale | $849,500+123%$229/sqft |
Source: Canopy MLS as distributed by MLS GRID #4182326 Report a problem | ||
| 9/1/2009 | Sold | $381,000-1.8%$103/sqft |
Source: Public Record Report a problem | ||
| 7/15/2009 | Listed for sale | $388,000+37.6%$105/sqft |
Source: Lake Norman Realty, Inc. #872721 Report a problem | ||
| 11/23/2005 | Sold | $282,000+8.8%$76/sqft |
Source: Public Record Report a problem | ||
| 8/24/2005 | Sold | $259,200$70/sqft |
Source: Public Record Report a problem | ||
Public tax history
| Year | Property taxes | Tax assessment |
|---|---|---|
| 2025 | $4,534 +1.4% | $600,600 |
| 2024 | $4,471 +9.1% | $600,600 |
| 2023 | $4,097 +12% | $600,600 +47.3% |
| 2022 | $3,659 +0.5% | $407,700 |
| 2021 | $3,642 +0.7% | $407,700 |
| 2020 | $3,617 +0.2% | $407,700 |
| 2019 | $3,611 -11.2% | $407,700 +16.4% |
| 2018 | $4,065 +1.1% | $350,400 |
| 2017 | $4,019 | $350,400 |
| 2016 | $4,019 | $350,400 |
| 2015 | $4,019 +0.1% | $350,400 |
| 2014 | $4,014 | -- |
| 2013 | -- | $350,400 |
| 2012 | -- | $350,400 |
| 2011 | -- | $350,400 +20.4% |
| 2010 | -- | $291,000 |
| 2009 | -- | $291,000 |
| 2008 | -- | -- |
| 2007 | -- | $283,800 |
| 2006 | -- | $283,800 |
| 2005 | -- | $283,800 |
| 2004 | -- | $283,800 |
| 2003 | -- | $283,800 +9.9% |
| 2002 | -- | $258,290 |
| 2001 | -- | $258,290 |
| 2000 | -- | $258,290 |
Find assessor info on the county website
Neighborhood: 28078
Nearby homes
- $431,700-- bd-- ba-- sqft15834 Breton Brook St, Huntersville, NC 28078Off Market
- $732,2504 bd3 ba3.2k sqft15831 Breton Brook St, Huntersville, NC 28078Sold
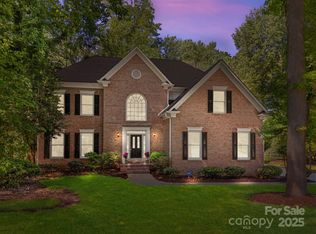
- $768,8004 bd2 ba4k sqft15832 Breton Brook St, Huntersville, NC 28078Off Market
- $664,8005 bd3 ba2.8k sqft15826 Breton Brook St, Huntersville, NC 28078Off Market
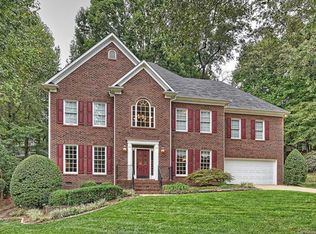
- $594,3004 bd3 ba2.4k sqft15825 Breton Brook St, Huntersville, NC 28078Off Market
- $636,7005 bd3 ba2.7k sqft15820 Breton Brook St, Huntersville, NC 28078Off Market
- $580,0005 bd3 ba3.9k sqft8802 Glenside St, Huntersville, NC 28078Sold
- $774,6005 bd4 ba3.4k sqft8600 Taybrook Dr, Huntersville, NC 28078Off Market
Nearby schools
GreatSchools rating
- 9/10Grand Oak ElementaryGrades: PK-5Distance: 0.9 mi
- 7/10Francis Bradley MiddleGrades: 6-8Distance: 2.8 mi
- 5/10Hopewell HighGrades: 9-12Distance: 3.2 mi
Schools provided by the listing agent
- Elementary: Grand Oak
- Middle: Francis Bradley
- High: Hopewell
Source: Canopy MLS as distributed by MLS GRID. This data may not be complete. We recommend contacting the local school district to confirm school assignments for this home.
Get a cash offer in 3 minutes
Find out how much your home could sell for in as little as 3 minutes with a no-obligation cash offer.
Estimated market value
$875,500
Get a cash offer in 3 minutes
Find out how much your home could sell for in as little as 3 minutes with a no-obligation cash offer.
Estimated market value
$875,500
- North Carolina
- Mecklenburg County
- Huntersville
- 28078
- 15837 Breton Brook St
Nearby cities
Nearby zip codes
Other Huntersville Topics
