Tastefully upgraded and remodeled, all improvements newly completed to prepare the home for sale. Highly desirable 3 bedroom/2 1/12 bathroom home located in the Hilltop Community of Chino Hills. All upgrades done in pleasing neutral tones, freshly painted interior, elegant luxury vinyl plank flooring on the lower level, new light fixtures, new ceiling fans, new blinds and upgraded kitchen. The kitchen has new quartz counters, new sink and new faucet, new stainless appliances including refrigerator, plus refinished cabinetry which shows light and bright. The kitchen enjoys generous amounts of counter space to work and an abundance of storage! Appealing floorplan has dramatic high ceilings as you enter the living room. There is a nicely sized dining area, powder room and kitchen that opens to the family room. Dual sided fireplace is enjoyed in both the family and living room spaces. Upstairs features 3 bedrooms including the primary bedroom and primary bath and a full guest bathroom. Brand new carpeting has just been installed on the stairs and upper level of the home. Bedrooms all enjoy new ceiling fans and the primary has on-suite bathroom with separate soaking tub, walk in closet and high ceilings. A tranquil setting to retreat at the end of the day. Private backyard is well sized with covered patio area. New vinyl fencing on one side of the property and newer artificial turf in the front shows neat and clean. One enviable feature of this particular home is that aside from the 2 car garage there is driveway space to park 2 vehicles. Many of the homes in the complex do not have this extra parking space which is a nice amenity when guests or family are visiting. Nearby to neighborhood parks, walking distance (elementary and middle) to Chino Hill's award winning schools, minutes away from local shopping and dining including Chino Hill's outdoor mall, The Shoppes. A wonderful outdoor mall with multiple dining and shopping options. Ready for it's new owner, you will appreciate this neat and clean property, it shows so well! Also, please note the seller had new sod installed in the backyard 7/28 and current photos do not show that upgrade.
Sold for $740,000
Listed by: HELP-U-SELL PRESTIGE PROP'S • Patrick Wood • Contact: patrickwood@aol.com
Bought with: BERKSHIRE HATH HM SVCS CA PROP
$740,000
15837 Deer Trail Dr, Chino Hills, CA 91709
3beds
1,411sqft
Single Family Residence
Built in 1987
2,457 Square Feet Lot
$729,600 Zestimate®
$524/sqft
$3,337 Estimated rent
Home value
$729,600
$657,000 - $810,000
$3,337/mo
Zestimate® history
Owner options
List your home for rent
$3,337/mo
Rent Zestimate®
Find your next renter with Zillow Rental Manager. Plus, with online applications, you can quickly screen prospective tenants – for free.
$3,337/mo
Rent Zestimate®
Refinance and save
$4,684/mo
Est. payment
Refinancing to a lower rate could help reduce your monthly payments and save thousands over the life of the loan.
$4,684/mo
Est. payment
Explore your selling options
Work with a Zillow partner agent
Leverage their expertise and Zillow's premium Showcase listings to get your home seen by more buyers.
Get startedList with your own agent
Get your home in front of millions of buyers by listing it on Zillow.
Learn how to do itSell it yourself
Take full control of how buyers see your home on Zillow by listing For Sale by Owner (FSBO).
List your homeWhat's special
Dual sided fireplaceNew light fixturesNew faucetNew sinkOn-suite bathroomExtra parking spaceBrand new carpeting
Zillow last checked:
Listing updated:
Listed by:
Patrick Wood DRE #00615225 patrickwood@aol.com,
HELP-U-SELL PRESTIGE PROP'S
Bought with:
Antoinette Gower, DRE #01944808
BERKSHIRE HATH HM SVCS CA PROP
Source: CRMLS,MLS#: CV25169828 Originating MLS: California Regional MLS
Originating MLS: California Regional MLSFacts & features
Interior
Bedrooms & bathrooms
- Bedrooms: 3
- Bathrooms: 3
- Full bathrooms: 2
- 1/2 bathrooms: 1
- Main level bathrooms: 1
Rooms
- Room types: Bedroom, Family Room, Kitchen, Living Room, Primary Bathroom, Primary Bedroom, Other
Bedroom
- Features: All Bedrooms Up
Bathroom
- Features: Bathtub, Dual Sinks, Tub Shower
Kitchen
- Features: Kitchen/Family Room Combo, Quartz Counters
Other
- Features: Walk-In Closet(s)
Heating
- Central, Forced Air
Cooling
- Central Air
Appliances
- Included: Dishwasher, Gas Oven, Gas Range, Microwave, Refrigerator
- Laundry: In Garage
Features
- Ceiling Fan(s), Cathedral Ceiling(s), High Ceilings, Open Floorplan, Recessed Lighting, All Bedrooms Up, Walk-In Closet(s)
- Flooring: Carpet, Vinyl
- Windows: Blinds
- Has fireplace: Yes
- Fireplace features: Family Room, Living Room, Multi-Sided
- Common walls with other units/homes: 1 Common Wall
Interior area
- Total interior livable area: 1,411 sqft
Property
Parking
- Total spaces: 2
- Parking features: Concrete, Door-Multi, Driveway, Garage Faces Front, Garage
- Attached garage spaces: 2
Features
- Levels: Two
- Stories: 2
- Entry location: Ground
- Patio & porch: Covered, Patio
- Pool features: None
- Spa features: None
- Fencing: Vinyl,Wood,Wrought Iron
- Has view: Yes
- View description: City Lights, Hills, Mountain(s)
Lot
- Size: 2,457 Square Feet
- Features: Back Yard, Front Yard
Details
- Parcel number: 1031352050000
- Special conditions: Standard
Construction
Type & style
- Home type: SingleFamily
- Architectural style: Traditional
- Property subtype: Single Family Residence
- Attached to another structure: Yes
Materials
- Stucco, Wood Siding
- Foundation: Slab
- Roof: Concrete,Tile
Condition
- Updated/Remodeled,Turnkey
- New construction: No
- Year built: 1987
Utilities & green energy
- Sewer: Public Sewer
- Water: Public
- Utilities for property: Sewer Connected
Community & HOA
Community
- Features: Suburban
HOA
- Has HOA: Yes
- Amenities included: Picnic Area
- HOA fee: $50 monthly
- HOA name: Hilltop at Village Oaks
- HOA phone: 844-739-2331
Location
- Region: Chino Hills
Financial & listing details
- Price per square foot: $524/sqft
- Tax assessed value: $230,583
- Annual tax amount: $3,001
- Date on market: 7/29/2025
- Cumulative days on market: 8 days
- Listing terms: Submit
- Road surface type: Paved
Price history
| Date | Event | Price |
|---|---|---|
| 9/5/2025 | Sold | $740,000+2.1%$524/sqft |
Source:  CRMLS #CV25169828 Report a problem CRMLS #CV25169828 Report a problem | ||
| 8/6/2025 | Pending sale | $725,000$514/sqft |
Source: CRMLS #CV25169828 Report a problem | ||
| 7/30/2025 | Listed for sale | $725,000+421.6%$514/sqft |
Source: CRMLS #CV25169828 Report a problem | ||
| 4/14/1997 | Sold | $139,000$99/sqft |
Source: Public Record Report a problem | ||
Public tax history
| Year | Property taxes | Tax assessment |
|---|---|---|
| 2025 | $3,001 +2.3% | $230,583 +2% |
| 2024 | $2,933 +2.4% | $226,061 +2% |
| 2023 | $2,865 +0.5% | $221,628 +2% |
| 2022 | $2,849 +1.7% | $217,283 +2% |
| 2021 | $2,802 +1.1% | $213,023 +1% |
| 2020 | $2,771 +1.5% | $210,839 +2% |
| 2019 | $2,730 +1.9% | $206,705 +2% |
| 2018 | $2,680 +1.5% | $202,652 +2% |
| 2017 | $2,639 | $198,678 +2% |
| 2016 | $2,639 +5.7% | $194,782 +1.5% |
| 2015 | $2,498 +1.7% | $191,856 +2% |
| 2014 | $2,457 | $188,098 +0.5% |
| 2013 | -- | $187,247 +2% |
| 2012 | -- | $183,576 +2% |
| 2011 | -- | $179,976 +0.8% |
| 2010 | -- | $178,631 -0.2% |
| 2009 | -- | $179,055 +2% |
| 2008 | -- | $175,544 +6.7% |
| 2007 | -- | $164,542 +2% |
| 2006 | -- | $161,315 +2% |
| 2005 | -- | $158,152 +2% |
| 2004 | -- | $155,050 +1.9% |
| 2003 | -- | $152,208 +2% |
| 2002 | -- | $149,223 +2% |
| 2001 | -- | $146,297 +2% |
| 2000 | -- | $143,428 |
Find assessor info on the county website
Neighborhood: 91709
Nearby homes
- $692,3003 bd2 ba1.2k sqft15833 Deer Trail Dr, Chino Hills, CA 91709Off Market
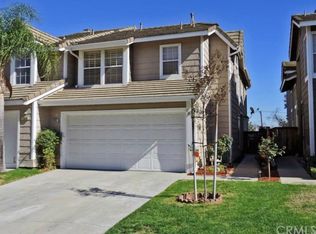
- $735,1003 bd3 ba1.4k sqft15841 Deer Trail Dr, Chino Hills, CA 91709Off Market

- $699,7003 bd2 ba1.4k sqft15829 Deer Trail Dr, Chino Hills, CA 91709Off Market
- $515,7002 bd2 ba1.1k sqft15845 Deer Trail Dr, Chino Hills, CA 91709Off Market
- $655,6003 bd2 ba1.4k sqft15825 Deer Trail Dr, Chino Hills, CA 91709Off Market
- $700,0883 bd3 ba1.2k sqft15849 Deer Trail Dr, Chino Hills, CA 91709Sold
- $662,7003 bd2 ba1.2k sqft15853 Deer Trail Dr, Chino Hills, CA 91709Off Market
- $720,0003 bd3 ba1.2k sqft15821 Deer Trail Dr, Chino Hills, CA 91709Sold
Nearby schools
GreatSchools rating
- 9/10Oak Ridge Elementary SchoolGrades: K-6Distance: 0.7 mi
- 9/10Robert O. Townsend Junior High SchoolGrades: 7-8Distance: 0.6 mi
- 8/10Chino Hills High SchoolGrades: 9-12Distance: 2.6 mi
Schools provided by the listing agent
- Elementary: Oak Ridge
- Middle: Townsend
- High: Chino Hills
Source: CRMLS. This data may not be complete. We recommend contacting the local school district to confirm school assignments for this home.
Get a cash offer in 3 minutes
Find out how much your home could sell for in as little as 3 minutes with a no-obligation cash offer.
Estimated market value
$729,600
Get a cash offer in 3 minutes
Find out how much your home could sell for in as little as 3 minutes with a no-obligation cash offer.
Estimated market value
$729,600
- California
- San Bernardino County
- Chino Hills
- 91709
- 15837 Deer Trail Dr
Nearby cities
Nearby zip codes
Other Chino Hills Topics
