**Multiple Offers Received. Please submit all offers by 7 P.M. May 28**Conveniently located in the heart of Clermont, this 3 bed, 2 bath pool home with no rear neighbor, overlooking a serene pond is everything you've been waiting for! A short distance from High Way 50, Hancock, and the West Orange Trail, whether it's a short commute to the turnpike or easy access to the trails this home has you covered. With a BRAND NEW ROOF (2025), huge pool/hot tub combo, open concept living space with an upgraded kitchen and appliances, and more you will sleep easy at night knowing that the major expenses of home ownership are already taken care of for your peace of mind. Upon entering the home, you'll notice that the square footage is deceiving because the tall ceilings and open concept living are inviting, bright, and spacious. This home has THREE SETS of sliding glass doors all leading to your pool side paradise. Enjoy sipping your coffee on the back porch while watching the Sand Cranes and birds frolic by the pond out back making it both private and peaceful. Down the hall you'll find two generously proportioned bedrooms, a shared bathroom, and the primary suite with walk in closet and upgraded shower. The only thing this home is missing, is you!
Sold for $425,000
$425,000
15837 Hidden Lake Cir, Clermont, FL 34711
3beds
1,539sqft
Single Family Residence
Built in 1992
10,838 Square Feet Lot
$419,300 Zestimate®
$276/sqft
$2,531 Estimated rent
Home value
$419,300
$386,000 - $453,000
$2,531/mo
Zestimate® history
Owner options
List your home for rent
$2,531/mo
Rent Zestimate®
Find your next renter with Zillow Rental Manager. Plus, with online applications, you can quickly screen prospective tenants – for free.
$2,531/mo
Rent Zestimate®
Refinance and save
$2,938/mo
Est. payment
Refinancing to a lower rate could help reduce your monthly payments and save thousands over the life of the loan.
$2,938/mo
Est. payment
Explore your selling options
Work with a Zillow partner agent
Leverage their expertise and Zillow's premium Showcase listings to get your home seen by more buyers.
Get startedList with your own agent
Get your home in front of millions of buyers by listing it on Zillow.
Learn how to do itSell it yourself
Take full control of how buyers see your home on Zillow by listing For Sale by Owner (FSBO).
List your homeWhat's special
Pool homeBack porchTall ceilingsPool side paradiseOpen concept living spaceUpgraded showerOverlooking a serene pond
Zillow last checked:
Listing updated:
Listed by:
Katelyn Raber 850-661-4149,
WHEATLEY REALTY GROUP 352-227-3834
Bought with:
Non-Member Agent
STELLAR NON-MEMBER OFFICE
Source: Stellar MLS,MLS#: G5097431 Originating MLS: Lake and Sumter
Originating MLS: Lake and Sumter
Facts & features
Interior
Bedrooms & bathrooms
- Bedrooms: 3
- Bathrooms: 2
- Full bathrooms: 2
Primary bedroom
- Description: Room3
- Features: Walk-In Closet(s)
- Level: First
- Area: 180 Square Feet
- Dimensions: 15x12
Bedroom 2
- Description: Room4
- Features: Built-in Closet
- Level: First
- Area: 130 Square Feet
- Dimensions: 13x10
Bedroom 3
- Description: Room5
- Features: Built-in Closet
- Level: First
- Area: 110 Square Feet
- Dimensions: 11x10
Kitchen
- Description: Room1
- Level: First
- Area: 273 Square Feet
- Dimensions: 21x13
Living room
- Description: Room2
- Level: First
- Area: 378 Square Feet
- Dimensions: 21x18
Heating
- Central
Cooling
- Central Air
Appliances
- Included: Dishwasher, Disposal, Dryer, Microwave, Range, Refrigerator, Washer
- Laundry: In Garage
Features
- High Ceilings, Kitchen/Family Room Combo, Thermostat
- Flooring: Carpet, Luxury Vinyl, Tile
- Doors: Sliding Doors
- Has fireplace: No
Interior area
- Total structure area: 2,306
- Total interior livable area: 1,539 sqft
Property
Parking
- Total spaces: 2
- Parking features: Garage Door Opener
- Attached garage spaces: 2
Features
- Levels: One
- Stories: 1
- Patio & porch: Covered, Screened
- Exterior features: Awning(s), Private Mailbox, Sidewalk
- Has private pool: Yes
- Pool features: Gunite, In Ground, Salt Water
- Has spa: Yes
- Fencing: Vinyl
- Has view: Yes
- View description: Pond
- Has water view: Yes
- Water view: Pond
Lot
- Size: 10,838 Square Feet
- Features: Level, Sidewalk
- Residential vegetation: Mature Landscaping
Details
- Parcel number: 222226051000034700
- Zoning: PUD
- Special conditions: None
Construction
Type & style
- Home type: SingleFamily
- Architectural style: Florida
- Property subtype: Single Family Residence
Materials
- Block, Stucco
- Foundation: Slab
- Roof: Shingle
Condition
- New construction: No
- Year built: 1992
Utilities & green energy
- Sewer: Septic Tank
- Water: Public
- Utilities for property: BB/HS Internet Available, Cable Available, Electricity Connected, Street Lights, Water Connected
Community & HOA
Community
- Features: Deed Restrictions, Playground, Pool, Sidewalks, Tennis Court(s)
- Pet fee: $0 monthly
- Subdivision: GREATER HILLS PH 03 TR A & B
HOA
- Has HOA: Yes
- Amenities included: Playground, Pool, Tennis Court(s)
- Services included: Common Area Taxes, Community Pool, Pool Maintenance
- HOA fee: $41 monthly
- HOA name: Sentry Management
- HOA phone: 352-243-4595
Location
- Region: Clermont
Financial & listing details
- Price per square foot: $276/sqft
- Tax assessed value: $344,017
- Annual tax amount: $4,107
- Date on market: 5/22/2025
- Cumulative days on market: 6 days
- Listing terms: Assumable,Cash,Conventional,FHA,VA Loan
- Ownership: Fee Simple
- Total actual rent: 0
- Electric utility on property: Yes
- Road surface type: Paved
Price history
| Date | Event | Price |
|---|---|---|
| 7/10/2025 | Sold | $425,000$276/sqft |
Source:  Stellar MLS #G5097431 Report a problem Stellar MLS #G5097431 Report a problem | ||
| 5/29/2025 | Pending sale | $425,000$276/sqft |
Source: Stellar MLS #G5097431 Report a problem | ||
| 5/22/2025 | Listed for sale | $425,000+45.5%$276/sqft |
Source: Stellar MLS #G5097431 Report a problem | ||
| 12/30/2020 | Sold | $292,000+1%$190/sqft |
Source: Stellar MLS #G5035021 Report a problem | ||
| 10/23/2020 | Pending sale | $289,000$188/sqft |
Source: BURTON REALTY GROUP LLC #G5035021 Report a problem | ||
| 10/22/2020 | Listed for sale | $289,000+37%$188/sqft |
Source: BURTON REALTY GROUP LLC #G5035021 Report a problem | ||
| 12/15/2006 | Sold | $211,000+81.9%$137/sqft |
Source: Stellar MLS #O4679982 Report a problem | ||
| 2/15/2002 | Sold | $116,000+7.4%$75/sqft |
Source: Public Record Report a problem | ||
| 1/17/2001 | Sold | $108,000+23.4%$70/sqft |
Source: Public Record Report a problem | ||
| 3/18/1996 | Sold | $87,500+2.9%$57/sqft |
Source: Public Record Report a problem | ||
| 11/7/1994 | Sold | $85,000$55/sqft |
Source: Public Record Report a problem | ||
Public tax history
| Year | Property taxes | Tax assessment |
|---|---|---|
| 2025 | $4,408 +3.1% | $261,190 +2.9% |
| 2024 | $4,278 +7.9% | $253,830 +3% |
| 2023 | $3,965 +9.6% | $246,440 +3% |
| 2022 | $3,617 +0.5% | $239,270 +3% |
| 2021 | $3,599 +30.3% | $232,302 +35.1% |
| 2020 | $2,762 -1.6% | $172,002 +2.3% |
| 2019 | $2,806 +3.3% | $168,135 +1.9% |
| 2018 | $2,717 | $165,000 +2.1% |
| 2017 | $2,717 +2.7% | $161,607 +2.1% |
| 2016 | $2,645 +2.5% | $158,284 +20.2% |
| 2015 | $2,581 -5.5% | $131,705 +6.4% |
| 2014 | $2,732 +57.7% | $123,779 +4.8% |
| 2013 | $1,732 +93.3% | $118,076 +20.4% |
| 2012 | $896 -21.9% | $98,063 -14.7% |
| 2011 | $1,147 -6% | $114,980 -2.9% |
| 2010 | $1,221 -20% | $118,407 -14.6% |
| 2009 | $1,525 -33.9% | $138,691 -27.3% |
| 2008 | $2,308 -10.2% | $190,770 -2.3% |
| 2007 | $2,571 -3% | $195,314 +21.1% |
| 2006 | $2,651 +27.8% | $161,237 +29.1% |
| 2005 | $2,074 +14.9% | $124,888 |
| 2004 | $1,805 +11.4% | -- |
| 2003 | $1,621 +13.2% | $93,922 +4.8% |
| 2002 | $1,432 | $89,638 +0.9% |
| 2001 | $1,432 +7.9% | $88,862 +7.5% |
| 2000 | $1,327 | $82,655 |
Find assessor info on the county website
Neighborhood: 34711
Nearby homes
- $335,4003 bd2 ba1.3k sqft15845 Hidden Lake Cir, Clermont, FL 34711Off Market

- $364,2004 bd2 ba1.7k sqft15829 Hidden Lake Cir, Clermont, FL 34711Off Market
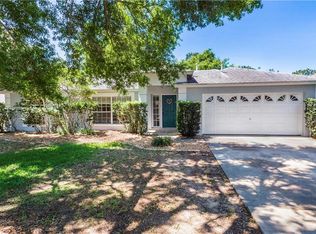
- $414,9004 bd2 ba1.8k sqft15853 Hidden Lake Cir, Clermont, FL 34711Off Market
- $386,7003 bd2 ba1.4k sqft15821 Hidden Lake Cir, Clermont, FL 34711Off Market
- $356,9003 bd2 ba1.6k sqft15840 Hidden Lake Cir, Clermont, FL 34711Off Market
- $357,6003 bd2 ba1.4k sqft15836 Hidden Lake Cir, Clermont, FL 34711Off Market
- $333,1003 bd2 ba1.3k sqft15844 Hidden Lake Cir, Clermont, FL 34711Off Market
- $395,0003 bd2 ba1.6k sqft15832 Hidden Lake Cir, Clermont, FL 34711Off Market
Nearby schools
GreatSchools rating
- 6/10Grassy Lake Elementary SchoolGrades: PK-5Distance: 2.9 mi
- 8/10East Ridge Middle SchoolGrades: 6-8Distance: 1.9 mi
- 5/10Lake Minneola High SchoolGrades: 9-12Distance: 2.4 mi
Schools provided by the listing agent
- Elementary: Grassy Lake Elementary
- Middle: East Ridge Middle
- High: Lake Minneola High
Source: Stellar MLS. This data may not be complete. We recommend contacting the local school district to confirm school assignments for this home.
Get a cash offer in 3 minutes
Find out how much your home could sell for in as little as 3 minutes with a no-obligation cash offer.
Estimated market value
$419,300
Get a cash offer in 3 minutes
Find out how much your home could sell for in as little as 3 minutes with a no-obligation cash offer.
Estimated market value
$419,300
- Florida
- Lake County
- Clermont
- 34711
- 15837 Hidden Lake Cir
Nearby cities
Nearby zip codes
Other Clermont Topics
