Exquisite Single-Story Sand Canyon Pool Home featuring 4 bedrooms, a Home Office, a Den, 3 Full Baths, Open Floorplan with In-Law Quarters, Paid Solar, and Breathtaking Views Inside and Out. Enter the welcoming formal living room with a custom stone fireplace, mantel, and expansive windows overlooking the lush yard. The elegant dining area flows seamlessly into a spacious kitchen with a large center island, ample storage, double ovens, a walk-in pantry, and a built-in refrigerator. Just off the kitchen is the laundry room, which includes storage and a folding station, and a versatile den that is ideal for a gym, playroom, or library. The family room features French doors leading to the stunning backyard and two built-in desk spaces. A private bedroom with an ensuite bath and pool access serves as perfect in-law or guest quarters. The primary suite includes floor-to-ceiling windows and a luxurious ensuite bath with a soaking tub, oversized glass-enclosed shower, and dual vanity sinks. Secondary bedrooms feature ceiling fans, mirrored wardrobe doors, and outdoor views. Beautifully upgraded spa-like bathroom with dual sinks and a glass-enclosed tub shower. Additional highlights include energy-efficient whole-house fan, dual A/C units, hardwood floors, built-ins, recessed lighting, and crown molding. Outside, enjoy the manicured grounds with hardscaping, a sparkling pool with waterfall, spa, two covered patios, gazebo, grassy areas, and panoramic views of Santa Clarita’s hills and skyline. With a large driveway, three-car garage, and HUGE parking area, this entertainer’s dream home awaits its next owner.
Sold for $1,400,000
Listed by: NextHome Real Estate Rockstars • Cherrie Brown • Contact: 661-877-1929
Bought with: Realty Executives Homes
$1,400,000
15838 Falconrim Dr, Santa Clarita, CA 91387
4beds
2,740sqft
Single Family Residence
Built in 1967
0.93 Acres Lot
$1,366,900 Zestimate®
$511/sqft
$5,821 Estimated rent
Home value
$1,366,900
$1.23M - $1.52M
$5,821/mo
Zestimate® history
Owner options
List your home for rent
$5,821/mo
Rent Zestimate®
Find your next renter with Zillow Rental Manager. Plus, with online applications, you can quickly screen prospective tenants – for free.
$5,821/mo
Rent Zestimate®
Refinance and save
$8,895/mo
Est. payment
Refinancing to a lower rate could help reduce your monthly payments and save thousands over the life of the loan.
$8,895/mo
Est. payment
Explore your selling options
Work with a Zillow partner agent
Leverage their expertise and Zillow's premium Showcase listings to get your home seen by more buyers.
Get startedList with your own agent
Get your home in front of millions of buyers by listing it on Zillow.
Learn how to do itSell it yourself
Take full control of how buyers see your home on Zillow by listing For Sale by Owner (FSBO).
List your homeWhat's special
Custom stone fireplaceThree-car garageLush yardPanoramic viewsOutdoor viewsLuxurious ensuite bathLarge center island
Zillow last checked:
Listing updated:
Listed by:
Cherrie Brown DRE #01421885 661-877-1929,
NextHome Real Estate Rockstars,
Zachariah McReynolds DRE #01904568,
NextHome Real Estate Rockstars
Bought with:
Irmgard Tamayo, DRE #01415506
Realty Executives Homes
Source: CRMLS,MLS#: SR24255141 Originating MLS: California Regional MLS
Originating MLS: California Regional MLSFacts & features
Interior
Bedrooms & bathrooms
- Bedrooms: 4
- Bathrooms: 3
- Full bathrooms: 3
- Main level bathrooms: 3
- Main level bedrooms: 4
Rooms
- Room types: Bedroom, Den, Kitchen, Laundry, Living Room, Primary Bathroom, Primary Bedroom, Office, Other, Pantry, Dining Room
Bedroom
- Features: All Bedrooms Down
Bathroom
- Features: Bathtub, Dual Sinks, Granite Counters, Separate Shower, Tub Shower, Upgraded
Kitchen
- Features: Granite Counters, Kitchen Island, Remodeled, Updated Kitchen
Other
- Features: Walk-In Closet(s)
Pantry
- Features: Walk-In Pantry
Heating
- Central, Solar
Cooling
- Central Air, Attic Fan
Appliances
- Included: Built-In Range, Double Oven, Dishwasher, Gas Cooktop, Disposal, Microwave
- Laundry: Inside, Laundry Room
Features
- Breakfast Bar, Ceiling Fan(s), Crown Molding, Separate/Formal Dining Room, Granite Counters, High Ceilings, In-Law Floorplan, Open Floorplan, Recessed Lighting, All Bedrooms Down, Walk-In Pantry, Walk-In Closet(s)
- Flooring: Carpet, Tile, Wood
- Has fireplace: Yes
- Fireplace features: Living Room
- Common walls with other units/homes: No Common Walls
Interior area
- Total interior livable area: 2,740 sqft
Property
Parking
- Total spaces: 3
- Parking features: Driveway, Garage, Oversized
- Attached garage spaces: 3
Features
- Levels: One
- Stories: 1
- Entry location: 1
- Patio & porch: Covered
- Has private pool: Yes
- Pool features: In Ground, Private
- Has spa: Yes
- Spa features: In Ground, Private
- Has view: Yes
- View description: Hills, Mountain(s)
Lot
- Size: 0.93 Acres
- Features: Back Yard, Front Yard, Lawn, Landscaped, Yard
Details
- Parcel number: 2841010026
- Zoning: SCNU5
- Special conditions: Standard
- Horse amenities: Riding Trail
Construction
Type & style
- Home type: SingleFamily
- Architectural style: Ranch
- Property subtype: Single Family Residence
Condition
- Turnkey
- New construction: No
- Year built: 1967
Utilities & green energy
- Sewer: Septic Type Unknown
- Water: Public
Community & HOA
Community
- Features: Biking, Golf, Hiking, Horse Trails, Rural
- Subdivision: Custom Sand Canyon (Csand)
Location
- Region: Santa Clarita
Financial & listing details
- Price per square foot: $511/sqft
- Tax assessed value: $1,102,995
- Annual tax amount: $17,405
- Date on market: 12/30/2024
- Cumulative days on market: 5 days
- Listing terms: Cash,Cash to New Loan,Conventional,FHA,Submit,VA Loan
Price history
| Date | Event | Price |
|---|---|---|
| 2/7/2025 | Sold | $1,400,000+7.7%$511/sqft |
Source:  CRMLS #SR24255141 Report a problem CRMLS #SR24255141 Report a problem | ||
| 1/6/2025 | Pending sale | $1,299,999$474/sqft |
Source: CRMLS #SR24255141 Report a problem | ||
| 12/30/2024 | Listed for sale | $1,299,999+27.6%$474/sqft |
Source: CRMLS #SR24255141 Report a problem | ||
| 10/8/2020 | Sold | $1,019,000$372/sqft |
Source: CRISNet / SRAR #SR20160265 Report a problem | ||
| 8/9/2020 | Pending sale | $1,019,000$372/sqft |
Source: HomeSmart Evergreen Realty #SR20160265 Report a problem | ||
| 8/8/2020 | Listed for sale | $1,019,000$372/sqft |
Source: HomeSmart Evergreen Realty #SR20160265 Report a problem | ||
| 11/20/2019 | Listing removed | $1,019,000$372/sqft |
Source: HomeSmart Evergreen Realty #SR19154116 Report a problem | ||
| 10/7/2019 | Price change | $1,019,000-5.1%$372/sqft |
Source: HomeSmart Evergreen Realty #SR19154116 Report a problem | ||
| 9/1/2019 | Price change | $1,074,000-6.5%$392/sqft |
Source: HomeSmart Evergreen Realty #SR19154116 Report a problem | ||
| 6/29/2019 | Listed for sale | $1,149,000+66.5%$419/sqft |
Source: HomeSmart Evergreen Realty #SR19154116 Report a problem | ||
| 10/1/2012 | Sold | $690,000-1.3%$252/sqft |
Source: Public Record Report a problem | ||
| 7/10/2012 | Price change | $699,000-6.7%$255/sqft |
Source: Realty Executives Santa Clarita #F12053693 Report a problem | ||
| 4/28/2012 | Listed for sale | $749,000$273/sqft |
Source: Realty Executives Santa Clarita #F12053693 Report a problem | ||
Public tax history
| Year | Property taxes | Tax assessment |
|---|---|---|
| 2025 | $17,405 +30.4% | $1,102,995 +2% |
| 2024 | $13,343 +1.6% | $1,081,369 +2% |
| 2023 | $13,138 +2.2% | $1,060,167 +2% |
| 2022 | $12,851 -5.8% | $1,039,380 +2% |
| 2021 | $13,640 +40.4% | $1,019,000 +31.2% |
| 2020 | $9,716 | $776,922 +2% |
| 2019 | $9,716 +4.9% | $761,690 +2% |
| 2018 | $9,259 | $746,755 +2% |
| 2017 | $9,259 +2.4% | $732,114 +2% |
| 2016 | $9,046 +3.5% | $717,760 +1.5% |
| 2015 | $8,742 -1.9% | $706,979 +2% |
| 2014 | $8,909 | $693,131 +2.7% |
| 2012 | -- | $674,777 +2% |
| 2011 | -- | $661,547 +0.8% |
| 2010 | -- | $656,604 -0.2% |
| 2009 | -- | $658,164 +2% |
| 2008 | -- | $645,260 +2% |
| 2007 | -- | $632,609 +2% |
| 2006 | -- | $620,206 |
| 2005 | -- | $620,206 +4% |
| 2004 | -- | $596,124 +1.9% |
| 2003 | -- | $585,199 +6.8% |
| 2002 | -- | $548,000 +26.3% |
| 2000 | -- | $434,000 |
Find assessor info on the county website
Neighborhood: Canyon Country
Nearby homes
- $1,285,0005 bd3 ba2.5k sqft27151 Circle G Dr, Santa Clarita, CA 91387Sold
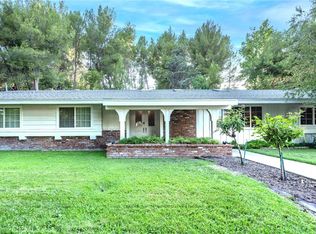
- $1,366,0004 bd3 ba3.4k sqft15856 Falconrim Dr, Santa Clarita, CA 91387Off Market
- $1,225,0003 bd2 ba2.4k sqft27165 Circle G Dr, Santa Clarita, CA 91387Sold

- $1,383,5004 bd3 ba3.3k sqft27115 Circle G Dr, Santa Clarita, CA 91387Off Market
- $1,385,3004 bd3 ba2.5k sqft15827 Falconrim Dr, Santa Clarita, CA 91387Off Market
- $1,122,9005 bd3 ba2.5k sqft15859 Falconrim Dr, Santa Clarita, CA 91387Off Market
- $1,154,4004 bd3 ba2.3k sqft27127 Circle G Dr, Santa Clarita, CA 91387Off Market
- $1,249,7005 bd4 ba2.7k sqft15855 Condor Ridge Rd, Santa Clarita, CA 91387Off Market
Nearby schools
GreatSchools rating
- 7/10Sulphur Springs Community Elementary SchoolGrades: K-6Distance: 1.4 mi
- 6/10Sierra Vista Junior High SchoolGrades: 7-8Distance: 3.7 mi
- 9/10Canyon High SchoolGrades: 9-12Distance: 3.9 mi
Schools provided by the listing agent
- Elementary: Sulphur Springs
- Middle: Siera Vista
- High: Canyon
Source: CRMLS. This data may not be complete. We recommend contacting the local school district to confirm school assignments for this home.
Get a cash offer in 3 minutes
Find out how much your home could sell for in as little as 3 minutes with a no-obligation cash offer.
Estimated market value
$1,366,900
Get a cash offer in 3 minutes
Find out how much your home could sell for in as little as 3 minutes with a no-obligation cash offer.
Estimated market value
$1,366,900
- California
- Los Angeles County
- Santa Clarita
- 91387
- Canyon Country
- 15838 Falconrim Dr
Nearby cities
Nearby neighborhoods
Nearby zip codes
Other Santa Clarita Topics
