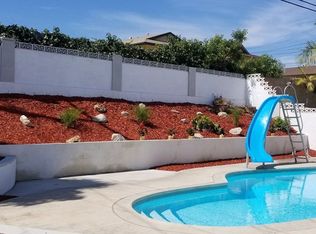
Welcome to 15838 Silvergrove Drive, Whittier, CA — a spacious two-story pool home nestled in a highly sought-after neighborhood near the Whittier/La Mirada/Creek Park corridor. This expansive 5-bedroom, 4-bathroom home offers approximately 3,000 square feet of well-designed living space on a generous 7,500 square foot lot—perfect for families needing room to grow or entertain. The first floor features a functional layout with two bedrooms and two bathrooms, a large living room, formal dining area, an updated kitchen, and a spacious laundry room. The second level includes a luxurious primary suite complete with a spa-style ensuite bathroom, jacuzzi tub, walk-in shower, and a walk-in closet. Two additional bedrooms upstairs share a convenient Jack and Jill bathroom, and four of the five bedrooms offer walk-in closets—a rare and practical bonus. Step outside to your private backyard retreat, where you'll find a sparkling pool and spa, ideal for enjoying California’s year-round sunshine and entertaining guests. Located in a desirable pocket of Whittier with access to the Lowell Joint and Fullerton Joint Union School Districts, this home is perfectly positioned near parks, schools, shopping, and major freeways—offering the best of suburban comfort with convenient city access. Don’t miss the chance to own this exceptional home in a truly family-friendly community. Schedule your private showing today.
Sold for $1,335,000
Listed by: Century 21 Jervis & Associates • Dale Jervis • Contact: 562-862-2226
Bought with: Atesa Real Estate, Inc.
$1,335,000
15838 Silvergrove Dr, Whittier, CA 90604
5beds
2,935sqft
Single Family Residence
Built in 1960
7,519 Square Feet Lot
$1,330,100 Zestimate®
$455/sqft
$6,085 Estimated rent
Home value
$1,330,100
$1.20M - $1.48M
$6,085/mo
Zestimate® history
Owner options
List your home for rent
$6,085/mo
Rent Zestimate®
Find your next renter with Zillow Rental Manager. Plus, with online applications, you can quickly screen prospective tenants – for free.
$6,085/mo
Rent Zestimate®
Refinance and save
$8,535/mo
Est. payment
Refinancing to a lower rate could help reduce your monthly payments and save thousands over the life of the loan.
$8,535/mo
Est. payment
Explore your selling options
Work with a Zillow partner agent
Leverage their expertise and Zillow's premium Showcase listings to get your home seen by more buyers.
Get startedList with your own agent
Get your home in front of millions of buyers by listing it on Zillow.
Learn how to do itSell it yourself
Take full control of how buyers see your home on Zillow by listing For Sale by Owner (FSBO).
List your homeWhat's special
Zillow last checked:
Listing updated:
Listed by:
Dale Jervis DRE #00849695 562-743-2121,
Century 21 Jervis & Associates
Bought with:
Philip Onyenedum, DRE #02005602
Atesa Real Estate, Inc.
Source: CRMLS,MLS#: DW25097772 Originating MLS: California Regional MLS
Originating MLS: California Regional MLSFacts & features
Interior
Bedrooms & bathrooms
- Bedrooms: 5
- Bathrooms: 4
- Full bathrooms: 4
- Main level bathrooms: 1
- Main level bedrooms: 1
Rooms
- Room types: Bathroom, Bonus Room, Game Room, Guest Quarters, Kitchen, Laundry, Living Room, Primary Bathroom, Primary Bedroom, Other, Dining Room
Bathroom
- Features: Bathroom Exhaust Fan, Bathtub, Dual Sinks, Full Bath on Main Level, Granite Counters, Hollywood Bath, Remodeled, Upgraded, Vanity, Walk-In Shower
Bathroom
- Features: Jack and Jill Bath
Kitchen
- Features: Granite Counters, Kitchen Island, Pots & Pan Drawers, Remodeled, Updated Kitchen
Other
- Features: Walk-In Closet(s)
Heating
- Central
Cooling
- Central Air, Dual, High Efficiency
Appliances
- Laundry: Inside, Laundry Room
Features
- Built-in Features, Ceiling Fan(s), Separate/Formal Dining Room, Recessed Lighting, Jack and Jill Bath, Walk-In Closet(s)
- Flooring: Tile
- Has fireplace: No
- Fireplace features: None
- Common walls with other units/homes: No Common Walls
Interior area
- Total interior livable area: 2,935 sqft
Property
Parking
- Total spaces: 2
- Parking features: Direct Access, Driveway, Garage, Garage Door Opener, Garage Faces Side
- Attached garage spaces: 2
Features
- Levels: Two
- Stories: 2
- Entry location: 1
- Has private pool: Yes
- Pool features: Private
- Has view: Yes
- View description: City Lights, Neighborhood
Lot
- Size: 7,519 Square Feet
- Features: Back Yard, Front Yard, Walkstreet
Details
- Parcel number: 8035017016
- Zoning: LCRA06
- Special conditions: Standard
Construction
Type & style
- Home type: SingleFamily
- Property subtype: Single Family Residence
Condition
- Updated/Remodeled
- New construction: No
- Year built: 1960
Utilities & green energy
- Sewer: Private Sewer
- Water: Private
Community & HOA
Community
- Features: Park, Street Lights, Sidewalks
Location
- Region: Whittier
Financial & listing details
- Price per square foot: $455/sqft
- Tax assessed value: $1,246,919
- Annual tax amount: $14,939
- Date on market: 5/10/2025
- Cumulative days on market: 19 days
- Listing terms: Cash,Cash to New Loan,Conventional,FHA,VA Loan
Price history
| Date | Event | Price |
|---|---|---|
| 8/20/2025 | Sold | $1,335,000+2.8%$455/sqft |
Source:  CRMLS #DW25097772 Report a problem CRMLS #DW25097772 Report a problem | ||
| 6/12/2025 | Contingent | $1,299,000$443/sqft |
Source: CRMLS #DW25097772 Report a problem | ||
| 5/10/2025 | Listed for sale | $1,299,000+10.6%$443/sqft |
Source: CRMLS #DW25097772 Report a problem | ||
| 12/15/2021 | Sold | $1,175,000+18.1%$400/sqft |
Source: Public Record Report a problem | ||
| 11/10/2021 | Pending sale | $995,000$339/sqft |
Source: CRMLS #OC21239483 Report a problem | ||
Public tax history
| Year | Property taxes | Tax assessment |
|---|---|---|
| 2025 | $14,939 +8.1% | $1,246,919 +2% |
| 2024 | $13,824 +2.3% | $1,222,470 +2% |
| 2023 | $13,518 +0.9% | $1,198,500 +2% |
| 2022 | $13,394 +141.4% | $1,175,000 +163.9% |
| 2021 | $5,549 +0.2% | $445,194 +1% |
| 2020 | $5,536 | $440,630 +2% |
| 2019 | $5,536 +9.3% | $431,991 +2% |
| 2018 | $5,067 | $423,522 +2% |
| 2017 | $5,067 +1.8% | $415,219 +2% |
| 2016 | $4,977 +3% | $407,079 +1.5% |
| 2015 | $4,831 +5.5% | $400,965 +2% |
| 2014 | $4,579 | $393,112 +2.5% |
| 2012 | -- | $383,664 +2% |
| 2011 | -- | $376,142 +0.8% |
| 2010 | -- | $373,332 -0.2% |
| 2009 | -- | $374,220 +2% |
| 2008 | -- | $366,883 +2% |
| 2007 | -- | $359,690 +2% |
| 2006 | -- | $352,638 |
| 2005 | -- | $352,638 +4% |
| 2004 | -- | $338,946 +1.9% |
| 2003 | -- | $332,735 +2% |
| 2002 | -- | $326,212 +4% |
| 2000 | -- | $313,546 |
Find assessor info on the county website
Neighborhood: East La Mirada
Nearby homes
- $831,0003 bd2 ba1.3k sqft15832 Silvergrove Dr, Whittier, CA 90604Off Market
- $1,013,8004 bd2 ba1.8k sqft15844 Silvergrove Dr, Whittier, CA 90604Off Market
- $910,1004 bd2 ba1.4k sqft15826 Silvergrove Dr, Whittier, CA 90604Off Market
- $879,5003 bd2 ba1.3k sqft15850 Silvergrove Dr, Whittier, CA 90604Off Market
- $846,2003 bd2 ba1.5k sqft12144 Elmrock Ave, Whittier, CA 90604Off Market
- $2,1001 bd1 ba600 sqft15839 Landmark Dr #8, Whittier, CA 90604For Rent
- $--1 bd1 ba600 sqft15839 Landmark Dr #2FC57C8B3, Whittier, CA 90604Off Market
- $--1 bd1 ba800 sqft15839 Landmark Dr APT 5, Whittier, CA 90604Off Market
Nearby schools
GreatSchools rating
- 8/10Meadow Green Elementary SchoolGrades: K-6Distance: 0.3 mi
- 8/10Rancho-Starbuck Intermediate SchoolGrades: 7-8Distance: 0.8 mi
- 8/10La Habra High SchoolGrades: 9-12Distance: 2.3 mi
Get a cash offer in 3 minutes
Find out how much your home could sell for in as little as 3 minutes with a no-obligation cash offer.
Estimated market value
$1,330,100
Get a cash offer in 3 minutes
Find out how much your home could sell for in as little as 3 minutes with a no-obligation cash offer.
Estimated market value
$1,330,100
- California
- Los Angeles County
- Whittier
- 90604
- East La Mirada
- 15838 Silvergrove Dr
Nearby cities
Nearby neighborhoods
Nearby zip codes
Other Whittier Topics
