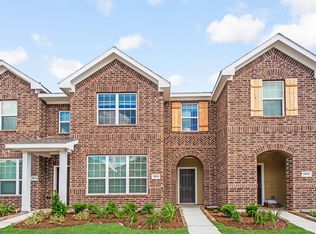
This 3 bed, 2.5 bath, 2 car garage townhome is designed to provide the maximum amount of functional, livable space. The Crockett plan features a large family room and nook that is open to the kitchen where you'll find a large pantry, stainless-steel Whirlpool appliances, and plenty of cabinetry with crown molding and counter space. Each of the 3 bedrooms, including the primary suite, are located on the second floor, allowing you separate spaces to gather and retreat to find peace. The main bedroom boasts a 60" shower and large walk-in closet while the utility room separates the secondary bedrooms from the primary to ensure maximum privacy.
This property is not currently displayed as for sale or rent on Zillow. This may be different from what's on other websites or public sources.