Skip main navigation
Sold for $500,000
  • $500,000

    15839 Crescent Ave, Allen Park, MI 48101

    3beds
    3,190sqft
    Single Family Residence
    Built in 1953
    0.34 Acres Lot
    $527,800 Zestimate®
    $157/sqft
    $2,902 Estimated rent

    Home value

    $527,800

    $501,000 - $554,000

    $2,902/mo

    Zestimate® history
    Loading
    Loading...

    Owner options

    List your home for rent

    $2,902/mo

    Rent Zestimate®

    Find your next renter with Zillow Rental Manager. Plus, with online applications, you can quickly screen prospective tenants – for free.

    Learn more

    $2,902/mo

    Rent Zestimate®

    Refinance and save

    $3,445/mo

    Est. payment

    Refinancing to a lower rate could help reduce your monthly payments and save thousands over the life of the loan.

    See today's rates

    $3,445/mo

    Est. payment

    Explore your selling options

    Work with a Zillow partner agent

    Leverage their expertise and Zillow's premium Showcase listings to get your home seen by more buyers.

    Get started

    List with your own agent

    Get your home in front of millions of buyers by listing it on Zillow.

    Learn how to do it

    Sell it yourself

    Take full control of how buyers see your home on Zillow by listing For Sale by Owner (FSBO).

    List your home

    What's special

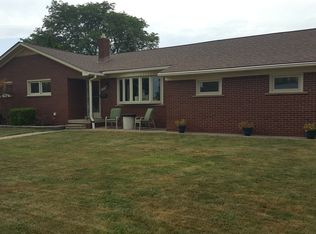
    WOW & TOTALLY STUNNING ONLY BEGINS TO DESCRIBE THIS INCREDIBLE RECENTLY COMPLETELY RENOVATED SPRAWLING 3 BEDROOM BROADFRONT CUSTOM-BUILT RANCH WITH A WIDE OPEN FLOORPLAN WITH A LOVELY CUSTOM SANDSTONE NATURAL FIREPLACE IN THE SUNLIT LIVING ROOM PLUS 3 FULL BATHROOMS INCLUDING A PRIMARY EN-SUITE WITH HEATED FLOORS AND A HUGE WALK-IN SHOWER ALL ON A HUGE CORNER LOT WITH PRIVACY FENCING AND A 2 CAR ATTACHED GARAGE AND A TRULY PHENOMENAL GOURMET KITCHEN WITH COMMERCIAL GRADE HIGH-END STAINLESS STEEL APPLIANCES PLUS A COMPLETELY FINISHED LOWER LEVEL WITH A NATURAL FIREPLACE LOCATED IN ONE OF THE MOST DESIRABLE NEIGHBORHOODS IN THE ENTIRE DOWNRIVER COMMUNITY! FEATURES INCLUDE: SPLIT RANCH DESIGN WITH LARGE PRIMARY EN-SUITE WITH 2 LARGE CUSTOM CLOSETS, A MASSIVE ISLAND WITH LOTS OF SEATING AVAILABLE, 2 SINKS IN THE KITCHEN, CUSTOM COMMERCIAL GRADE HOOD VENT EXHAUSTED TO THE OUTSIDE, GORGEOUS QUARTZITE COUNTERS, HUGE CUSTOM STAMPED CONCRETE PATIO WITH A FIREPIT LOCATION, SPRINKLERS, THEATRE ROOM AREA, AND HUGE FAMILY ROOM AREAS PLUS A KITCHENETTE AREA, AND A CRAFT ROOM, PLUS TONS MORE.

    Zillow last checked:

    Listing updated:

    Listed by:

    Jeffrey A Daniel 313-383-4400,

    Real Estate Unlimited, Inc

    Bought with:

    Jeffrey A Daniel, 6501158034

    Real Estate Unlimited, Inc

    Source: Realcomp II,MLS#: 20240047009MLS Logo

    Facts & features

    Interior

    Bedrooms & bathrooms
    • Bedrooms: 3
    • Bathrooms: 3
    • Full bathrooms: 3
    Primary bedroom
    • Level: Entry
    • Area: 210
    • Dimensions: 14 x 15
    Bedroom
    • Level: Entry
    • Area: 144
    • Dimensions: 12 x 12
    Bedroom
    • Level: Entry
    • Area: 156
    • Dimensions: 12 x 13
    Primary bathroom
    • Level: Entry
    • Area: 140
    • Dimensions: 14 x 10
    Other
    • Level: Entry
    • Area: 72
    • Dimensions: 12 x 6
    Other
    • Level: Basement
    • Area: 60
    • Dimensions: 10 x 6
    Dining room
    • Level: Entry
    • Area: 120
    • Dimensions: 10 x 12
    Family room
    • Level: Basement
    • Area: 960
    • Dimensions: 40 x 24
    Kitchen
    • Level: Entry
    • Area: 252
    • Dimensions: 14 x 18
    Laundry
    • Level: Entry
    • Area: 108
    • Dimensions: 12 x 9
    Living room
    • Level: Entry
    • Area: 330
    • Dimensions: 15 x 22
    Media room
    • Level: Basement
    • Area: 324
    • Dimensions: 18 x 18
    Mud room
    • Level: Entry
    • Area: 54
    • Dimensions: 9 x 6
    Heating
    • Forced Air, Natural Gas
    Cooling
    • Central Air
    Appliances
    • Included: Built In Gas Oven, Built In Refrigerator, Dishwasher, Disposal, Dryer, Microwave, Range Hood, Stainless Steel Appliances, Washer
    • Laundry: Gas Dryer Hookup, Laundry Room, Washer Hookup
    Features
    • High Speed Internet
    • Basement: Finished,Full
    • Has fireplace: Yes
    • Fireplace features: Living Room, Wood Burning
    Interior area
    • Total interior livable area: 3,190 sqft
    • Finished area above ground: 1,790
    • Finished area below ground: 1,400

    Property

    Parking
    • Total spaces: 2
    • Parking features: Two Car Garage, Attached, Direct Access, Electricityin Garage, Garage Door Opener
    • Attached garage spaces: 2
    Features
    • Levels: One
    • Stories: 1
    • Entry location: GroundLevelwSteps
    • Patio & porch: Patio, Porch
    • Exterior features: Lighting
    • Pool features: None
    • Fencing: Back Yard,Fenced
    Lot
    • Size: 0.34 Acres
    • Dimensions: 117.60 x 136.00
    • Features: Level, Sprinklers
    Details
    • Parcel number: 30018060116000
    • Special conditions: Short Sale No,Standard

    Construction

    Type & style
    • Home type: SingleFamily
    • Architectural style: Ranch
    • Property subtype: Single Family Residence
    Materials
    • Aluminum Siding, Brick, Stone, Vinyl Siding
    • Foundation: Basement, Block, Sump Pump
    • Roof: Asphalt,Composition
    Condition
    • New construction: No
    • Year built: 1953
    • Major remodel year: 2023

    Utilities & green energy

    • Electric: Service 100 Amp, Circuit Breakers
    • Sewer: Public Sewer
    • Water: Public

    Community & HOA

    Community
    • Features: Fitness Center, Sidewalks
    • Subdivision: ASSR'S ALLEN PARK PLAT NO 4
    HOA
    • Has HOA: No
    Location
    • Region: Allen Park

    Financial & listing details

    • Price per square foot: $157/sqft
    • Tax assessed value: $165,700
    • Annual tax amount: $8,324
    • Date on market: 7/7/2024
    • Cumulative days on market: 5 days
    • Listing agreement: Exclusive Agency
    • Listing terms: Cash,Conventional,FHA,Va Loan

    Price history

    DateEventPrice
    7/3/2024Sold$500,000+12.6%$157/sqft
    Source: Realcomp II #20240047009 Report a problem
    5/3/2022Sold$444,000+253.8%$139/sqft
    Source: Public Record Report a problem
    7/6/2016Sold$125,500-19%$39/sqft
    Source: Public Record Report a problem
    3/21/2016Listing removed$154,900$49/sqft
    Source: Maxim Properties LLC #216017084 Report a problem
    2/24/2016Listed for sale$154,900$49/sqft
    Source: Maxim Properties LLC #216017084 Report a problem

    Public tax history

    YearProperty taxesTax assessment
    2025-- $181,500 +9.5%
    2024-- $165,700 +30.6%
    2023-- $126,900 +6.3%
    2022-- $119,400 +7.4%
    2021-- $111,200
    2020$4,639 +3%$111,200 +5.7%
    2019$4,504 $105,200 +31.5%
    2018$4,504 $80,000 -5.4%
    2017-- $84,600 -11.7%
    2016$4,048 $95,800 +9.2%
    2015$4,048 -50.4%$87,700 +6%
    2013$8,161 +101.6%$82,700 +3.8%
    2012$4,048 $79,700 -20.4%
    2010-- $100,100 -6.6%
    2009-- $107,200 -10.1%
    2008-- $119,200 -9%
    2007-- $131,000
    2005-- $131,000
    2003-- $131,000 +39.3%
    2001$3,784 +6%$94,022 +5.4%
    1999$3,570 $89,200
    Find assessor info on the county website

    Neighborhood: 48101

    Nearby schools

    GreatSchools rating
    Get a cash offer in 3 minutes
    Find out how much your home could sell for in as little as 3 minutes with a no-obligation cash offer.
    Estimated market value
    $527,800
    Get a cash offer in 3 minutes
    Find out how much your home could sell for in as little as 3 minutes with a no-obligation cash offer.
    Estimated market value
    $527,800