Skip main navigation
Sold for $400,000
  • $400,000

    15839 Millbrook Ln #122, Laurel, MD 20707

    4beds
    2,160sqft
    Townhouse
    Built in 1978
    -- sqft lot
    $399,100 Zestimate®
    $185/sqft
    $2,871 Estimated rent

    Home value

    $399,100

    $355,000 - $447,000

    $2,871/mo

    Zestimate® history
    Loading
    Loading...

    Owner options

    List your home for rent

    $2,871/mo

    Rent Zestimate®

    Find your next renter with Zillow Rental Manager. Plus, with online applications, you can quickly screen prospective tenants – for free.

    Learn more

    $2,871/mo

    Rent Zestimate®

    Refinance and save

    $2,511/mo

    Est. payment

    Refinancing to a lower rate could help reduce your monthly payments and save thousands over the life of the loan.

    See today's rates

    $2,511/mo

    Est. payment

    Explore your selling options

    Work with a Zillow partner agent

    Leverage their expertise and Zillow's premium Showcase listings to get your home seen by more buyers.

    Get started

    List with your own agent

    Get your home in front of millions of buyers by listing it on Zillow.

    Learn how to do it

    Sell it yourself

    Take full control of how buyers see your home on Zillow by listing For Sale by Owner (FSBO).

    List your home

    What's special

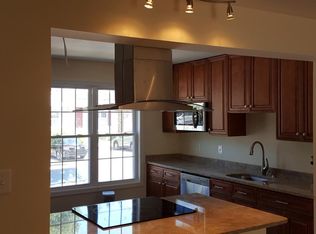
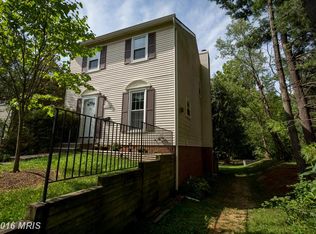
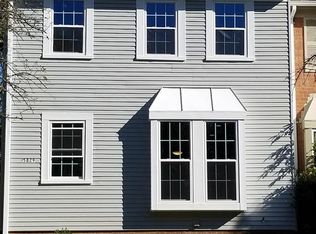
    Beautifully Updated End-Unit Townhome Backing to Woods! This spacious and meticulously maintained townhome offers privacy, modern upgrades, and a flexible layout, perfect for comfortable living and entertaining. Recent updates include a new roof, gutters and guards, water heater, updated windows, primary and basement bath remodel, appliances, attic insulation, deck, flooring, fresh paint, and more! The open-concept main level features stylish LVP flooring, generous living and dining areas, and a large eat-in kitchen with a breakfast area and sliding door access to the deck, ideal for enjoying peaceful wooded views. Upstairs, the spacious primary suite includes a sitting room and a fully remodeled en suite bathroom with a double vanity, step-in shower, beautiful tile work, built-in seating, and pebble stone flooring. Two additional bedrooms and a second full bath complete the upper level. The fully finished lower level offers a fourth bedroom, a full bath, family room, and a wood-burning fireplace, and offers sliding door access to the ground deck and backyard, plus ample storage and laundry area, perfect for a guest suite or multi-generational living. Located in a prime spot near major commuter routes, shopping, dining, entertainment, and with a neighborhood park just steps away, this home is the total package!

    Zillow last checked:

    Listing updated:

    Listed by:

    Anthony Friedman 443-864-1613,

    Northrop Realty,

    Listing Team: Anthony Friedman Team, Co-Listing Agent: Joseph A Quirk 410-440-0664,

    Northrop Realty

    Bought with:

    Md Jakariya, 5018097

    Clark Premier Realty Group

    Source: Bright MLS,MLS#: MDPG2167292MLS Logo

    Facts & features

    Interior

    Bedrooms & bathrooms
    • Bedrooms: 4
    • Bathrooms: 4
    • Full bathrooms: 3
    • 1/2 bathrooms: 1
    • Main level bathrooms: 1
    Rooms
    • Room types: Living Room, Dining Room, Primary Bedroom, Sitting Room, Bedroom 2, Bedroom 3, Bedroom 4, Kitchen, Family Room, Foyer, Bedroom 1, Storage Room
    Primary bedroom
    • Features: Flooring - Carpet, Ceiling Fan(s), Attached Bathroom, Primary Bedroom - Sitting Area
    • Level: Upper
    • Area: 195 Square Feet
    • Dimensions: 15 x 13
    Bedroom 1
    • Features: Flooring - Carpet
    • Level: Upper
    Bedroom 2
    • Features: Flooring - Carpet, Ceiling Fan(s)
    • Level: Upper
    • Area: 81 Square Feet
    • Dimensions: 9 x 9
    Bedroom 3
    • Features: Flooring - Carpet, Ceiling Fan(s)
    • Level: Upper
    • Area: 100 Square Feet
    • Dimensions: 10 x 10
    Bedroom 4
    • Features: Flooring - Carpet, Fireplace - Wood Burning
    • Level: Lower
    • Area: 209 Square Feet
    • Dimensions: 19 x 11
    Dining room
    • Features: Flooring - Luxury Vinyl Plank
    • Level: Main
    • Area: 88 Square Feet
    • Dimensions: 11 x 8
    Family room
    • Features: Flooring - Carpet
    • Level: Lower
    • Area: 135 Square Feet
    • Dimensions: 15 x 9
    Foyer
    • Features: Flooring - Luxury Vinyl Plank
    • Level: Main
    • Area: 40 Square Feet
    • Dimensions: 8 x 5
    Kitchen
    • Features: Flooring - Luxury Vinyl Plank, Breakfast Nook, Kitchen - Electric Cooking
    • Level: Main
    • Area: 228 Square Feet
    • Dimensions: 19 x 12
    Living room
    • Features: Flooring - Luxury Vinyl Plank
    • Level: Main
    • Area: 180 Square Feet
    • Dimensions: 15 x 12
    Sitting room
    • Features: Flooring - Carpet
    • Level: Upper
    • Area: 90 Square Feet
    • Dimensions: 10 x 9
    Storage room
    • Features: Flooring - Other
    • Level: Lower
    • Area: 117 Square Feet
    • Dimensions: 13 x 9
    Heating
    • Forced Air, Heat Pump, Electric
    Cooling
    • Ceiling Fan(s), Central Air, Heat Pump, Electric
    Appliances
    • Included: Dishwasher, Disposal, Dryer, Oven/Range - Electric, Range Hood, Refrigerator, Cooktop, Energy Efficient Appliances, ENERGY STAR Qualified Washer, Water Heater, Electric Water Heater
    • Laundry: Lower Level
    Features
    • Kitchen - Table Space, Combination Dining/Living, Eat-in Kitchen, Primary Bath(s), Floor Plan - Traditional, Breakfast Area, Dry Wall
    • Flooring: Luxury Vinyl, Carpet
    • Doors: Sliding Glass, Storm Door(s), Six Panel
    • Windows: Double Pane Windows, Screens, Vinyl Clad
    • Basement: Exterior Entry,Rear Entrance,Connecting Stairway,Partial,Full,Finished,Heated,Improved,Rough Bath Plumb,Walk-Out Access
    • Has fireplace: No
    Interior area
    • Total structure area: 2,160
    • Total interior livable area: 2,160 sqft
    • Finished area above ground: 2,160
    • Finished area below ground: 0

    Property

    Parking
    • Parking features: Parking Lot
    Accessibility
    • Accessibility features: None
    Features
    • Levels: Three
    • Stories: 3
    • Patio & porch: Deck
    • Exterior features: Lighting
    • Pool features: None
    • Has view: Yes
    • View description: Trees/Woods
    Lot
    • Features: No Thru Street, Backs to Trees, Front Yard, Landscaped, Rear Yard, SideYard(s)
    Details
    • Additional structures: Above Grade, Below Grade
    • Parcel number: 17101091040
    • Zoning: RR
    • Special conditions: Standard

    Construction

    Type & style
    • Home type: Townhouse
    • Architectural style: Colonial
    • Property subtype: Townhouse
    Materials
    • Vinyl Siding
    • Foundation: Slab
    Condition
    • New construction: No
    • Year built: 1978

    Utilities & green energy

    • Sewer: Public Sewer
    • Water: Public

    Community & HOA

    Community
    • Security: Smoke Detector(s)
    • Condo and coop fee: $289 monthly
    • Subdivision: Cromwell Station
    HOA
    • Has HOA: No
    • Amenities included: Common Grounds
    • Services included: Trash, Water
    Location
    • Region: Laurel
    • Municipality: Laurel

    Financial & listing details

    • Price per square foot: $185/sqft
    • Tax assessed value: $204,000
    • Annual tax amount: $4,756
    • Date on market: 9/25/2025
    • Listing agreement: Exclusive Right To Sell
    • Ownership: Condominium

    Price history

    DateEventPrice
    3/11/2026Listing removed$3,000$1/sqft
    Source: Bright MLS #MDPG2181358 Report a problem
    12/7/2025Price change$3,000+20%$1/sqft
    Source: Bright MLS #MDPG2181358 Report a problem
    11/15/2025Listed for rent$2,500$1/sqft
    Source: Bright MLS #MDPG2181358 Report a problem
    10/14/2025Sold$400,000$185/sqft
    Source: Bright MLS #MDPG2167292 Report a problem
    10/9/2025Contingent$400,000$185/sqft
    Source: Bright MLS #MDPG2167292 Report a problem
    9/25/2025Listed for sale$400,000+101%$185/sqft
    Source: Bright MLS #MDPG2167292 Report a problem
    10/4/2011Sold$199,000$92/sqft
    Source: Public Record Report a problem
    4/26/2011Listed for sale$199,000+1.8%$92/sqft
    Source: Keller Williams Realty Consultants #PG7585074 Report a problem
    2/24/2011Sold$195,500+50.4%$91/sqft
    Source: Public Record Report a problem
    11/4/2010Pending sale$130,000$60/sqft
    Source: Long & Foster Real Estate #PG7452418 Report a problem
    10/9/2010Listed for sale$130,000$60/sqft
    Source: Long & Foster Real Estate #PG7452418 Report a problem

    Public tax history

    YearProperty taxesTax assessment
    2025$4,157 -4.4%$298,800 +15.3%
    2024$4,347 +18.8%$259,200 +18%
    2023$3,659 +23.3%$219,600 +22%
    2022$2,968 +3.8%$180,000 +3.1%
    2021$2,859 +3.2%$174,667 +3.2%
    2020$2,770 +34.7%$169,333 +4.5%
    2019$2,057 $162,000
    2018-- $162,000 +1.3%
    2017$2,378 -32.9%$160,000 +1.3%
    2016$3,543 $158,000
    2015$3,543 $158,000
    2014$3,543 $158,000 -22.5%
    2013-- $204,000
    2012-- $204,000
    2011-- $204,000 -31.5%
    2010-- $298,000 +14.6%
    2009-- $260,000 +17.1%
    2008-- $222,000 +20.7%
    2007-- $184,000 +13.1%
    2006-- $162,666 +15.1%
    2005-- $141,333 +17.8%
    2004-- $120,000
    2003-- $120,000 +2%
    2002-- $117,666 +4.1%
    2001-- $113,000
    Find assessor info on the county website

    Neighborhood: 20707

    Nearby schools

    GreatSchools rating
    Schools provided by the listing agent
    • District: Prince George's County Public Schools

    Source: Bright MLS. This data may not be complete. We recommend contacting the local school district to confirm school assignments for this home.

    Get a cash offer in 3 minutes
    Find out how much your home could sell for in as little as 3 minutes with a no-obligation cash offer.
    Estimated market value
    $399,100
    Get a cash offer in 3 minutes
    Find out how much your home could sell for in as little as 3 minutes with a no-obligation cash offer.
    Estimated market value
    $399,100