
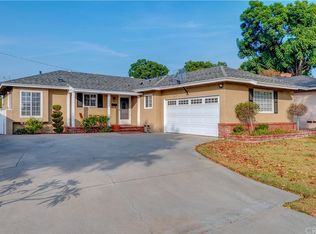
Welcome to a fantastic real estate opportunity in one of East Whittier's most established residential neighborhoods. Perfectly positioned on a tree-lined street and generously sized corner lot, this classic single-story home features a charming, functional layout ready for your personalization.
The interior offers continuous hardwood floors throughout the living space, a galley-style eat-in kitchen with traditional tile, a dedicated laundry and utility room, and cozy dual brick fireplaces in both the living and family room. Outside a spacious astroturf yard, covered patio, and detached 2-car garage.
This home is a true blank canvas brimming with potential and offers endless possibilities. It's located near highly rated school districts, local parks and greenway trial, and many dining, shopping, and community amenities.
Under contract
Listed by: Roberts Real Estate • Adam Roberts • Contact: 5629031139
$750,000
15839 Risley St, Whittier, CA 90603
2beds
1,323sqft
Single Family Residence
Built in 1953
6,291 Square Feet Lot
$760,700 Zestimate®
$567/sqft
$-- HOA
What's special
- 27 days
- 961
- 71
Likely to sell faster than
Zillow last checked:
Listing updated:
Listed by:
Adam Roberts DRE #02016872 5629031139,
Roberts Real Estate
Source: CRMLS,MLS#: PW26195221 Originating MLS: California Regional MLS
Originating MLS: California Regional MLSFacts & features
Interior
Bedrooms & bathrooms
- Bedrooms: 2
- Bathrooms: 2
- Full bathrooms: 1
- 1/2 bathrooms: 1
- Main level bathrooms: 2
- Main level bedrooms: 2
Rooms
- Room types: Bedroom, Family Room, Kitchen, Laundry, Living Room
Bedroom
- Features: All Bedrooms Down
Bathroom
- Features: Bathtub, Separate Shower
Kitchen
- Features: Tile Counters
Kitchen
- Features: Galley Kitchen
Heating
- Central
Cooling
- Central Air
Appliances
- Included: Dishwasher
- Laundry: Laundry Room
Features
- Tile Counters, All Bedrooms Down, Galley Kitchen
- Flooring: Tile, Wood
- Has fireplace: Yes
- Fireplace features: Family Room, Living Room
- Common walls with other units/homes: No Common Walls
Interior area
- Total interior livable area: 1,323 sqft
Video & virtual tour
Property
Parking
- Total spaces: 2
- Parking features: Driveway, Gravel
- Garage spaces: 2
Features
- Levels: One
- Stories: 1
- Entry location: Ground Level w/ Steps
- Patio & porch: Concrete, Covered
- Pool features: None
- Spa features: None
- Fencing: Block
Lot
- Size: 6,291 Square Feet
- Features: Back Yard, Corner Lot, Front Yard, Yard
Details
- Parcel number: 8231023022
- Special conditions: Standard
Construction
Type & style
- Home type: SingleFamily
- Property subtype: Single Family Residence
Materials
- Foundation: Raised
- Roof: Composition
Condition
- Fixer
- New construction: No
- Year built: 1953
Utilities & green energy
- Sewer: Public Sewer
- Water: Public
Community & HOA
Community
- Features: Curbs, Gutter(s), Street Lights, Suburban
Location
- Region: Whittier
Financial & listing details
- Price per square foot: $567/sqft
- Tax assessed value: $850,680
- Date on market: 9/5/2026
- Cumulative days on market: 27 days
- Listing terms: Cash,Cash to New Loan,Conventional
- Exclusions: Kitchen Stove
Estimated market value
$760,700
$723,000 - $799,000
$3,082/mo
Price history
| Date | Event | Price |
|---|---|---|
| 9/17/2026 | Contingent | $750,000$567/sqft |
Source:  CRMLS #PW26195221 Report a problem CRMLS #PW26195221 Report a problem | ||
| 9/6/2026 | Listed for sale | $750,000$567/sqft |
Source: CRMLS #PW26195221 Report a problem | ||
Public tax history
| Year | Property taxes | Tax assessment |
|---|---|---|
| 2026 | -- | $850,680 +350.8% |
| 2025 | $793 +7.3% | $188,699 +2% |
| 2024 | $739 -10.8% | $185,000 +2% |
| 2023 | $828 -8.5% | $181,374 +2% |
| 2022 | $904 -7.3% | $177,818 +2% |
| 2021 | $976 +2.3% | $174,332 +1% |
| 2020 | $954 | $172,546 +2% |
| 2019 | $954 +8.2% | $169,164 +2% |
| 2018 | $882 | $165,848 +2% |
| 2017 | $882 -62.7% | $162,597 +2% |
| 2016 | $2,366 +5.6% | $159,410 +1.5% |
| 2015 | $2,241 +1.4% | $157,017 +2% |
| 2014 | $2,210 | $153,943 +2.5% |
| 2012 | -- | $150,244 +2% |
| 2011 | -- | $147,299 +0.8% |
| 2010 | -- | $146,199 -0.2% |
| 2009 | -- | $146,547 +2% |
| 2008 | -- | $143,675 +2% |
| 2007 | -- | $140,859 +2% |
| 2006 | -- | $138,098 |
| 2005 | -- | $138,098 +4% |
| 2004 | -- | $132,738 +1.9% |
| 2003 | -- | $130,306 +2% |
| 2002 | -- | $127,752 +4% |
| 2000 | -- | $122,793 |
Find assessor info on the county website
Monthly payment
Est. payment
Payment breakdown
Explore the cost of this home by adjusting the details. Changes won't be saved.Climate risks
Neighborhood: 90603
Similar homes
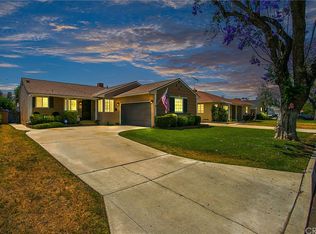
- $739,0003 bd1 ba859 sqft11739 Telechron Ave, Whittier, CA 90605For Sale
 MLS ID #PW26192529, Daniel Taylor, Compass. CRMLS
 - $825,0004 bd2 ba1.7k sqft10529 La Mirada Blvd, Whittier, CA 90604For Sale
 MLS ID #DW26190348, Andy Castaneda, Synergy Real Estate. CRMLS
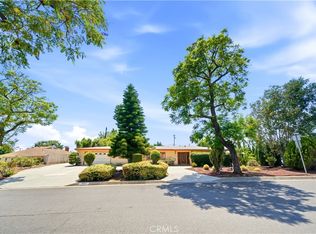
 - $1,070,0003 bd2 ba1.7k sqft10007 Bogardus Ave, Whittier, CA 90603For Sale
 MLS ID #DW26129156, Luis Carranza, Escala Realty Group. CRMLS
 - $899,0004 bd3 ba1.9k sqft14710 Terryknoll Dr, Whittier, CA 90604For Sale
 MLS ID #PW26200426, Kirk Saylor, Re/Max R. E. Specialists. CRMLS
Local buyer's agents are ready to help
