Skip main navigation
Off market
  • $537,000

    1584 Applewood Cir, Yardley, PA 19067

    3beds
    1,562sqft
    Townhouse
    Built in 1985
    3,049 Square Feet Lot
    $537,000 Zestimate®
    $344/sqft
    $2,999 Estimated rent

    Home value

    $537,000

    $510,000 - $564,000

    $2,999/mo

    Zestimate® history
    Loading
    Loading...

    Owner options

    List your home for rent

    $2,999/mo

    Rent Zestimate®

    Find your next renter with Zillow Rental Manager. Plus, with online applications, you can quickly screen prospective tenants – for free.

    Learn more

    $2,999/mo

    Rent Zestimate®

    Refinance and save

    $3,728/mo

    Est. payment

    Refinancing to a lower rate could help reduce your monthly payments and save thousands over the life of the loan.

    See today's rates

    $3,728/mo

    Est. payment

    Explore your selling options

    Work with a Zillow partner agent

    Leverage their expertise and Zillow's premium Showcase listings to get your home seen by more buyers.

    Get started

    List with your own agent

    Get your home in front of millions of buyers by listing it on Zillow.

    Learn how to do it

    Sell it yourself

    Take full control of how buyers see your home on Zillow by listing For Sale by Owner (FSBO).

    List your home

    What's special

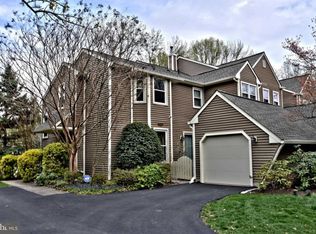
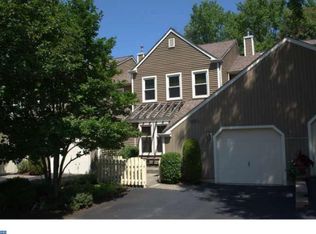
    Move right in to this impeccably designed and thoroughly updated townhome in the desirable Tanglewood Community. Enjoy maintenance free living with the convenience of a location in close proximity to schools, shopping, and major routes for easy commute to NYC/Philly. And located on the prettiest street in Tanglewood with great curb appeal! Enter through a private gated patio. The tiled foyer leads you to a formal living room with chair railing and opens to a dining area making entertaining a breeze. Relax in the inviting family room with gas burning fireplace which adjoins an eat-in kitchen for more informal gatherings. The kitchen features stainless steel appliances, granite counters with accenting backsplash, pantry, ceiling fan, along with a granite breakfast bar counter with seating overlooking the family room. The entire first floor boats beautiful hardwood flooring. Upstairs you will find three well-proportioned bedrooms. The master bedroom features Cathedral ceiling, ceiling fan, walk-in closet and gorgeous en-suite, spa-like master bathroom. You wont have to spend a penny on going to your favorite Spa. Retreat to your own with an over-sized shower, soaking tub, and double vanity. The shower features a Temperature controlled Tower Shower Panel with multiple options for body sprays. The hall bath has also been updated with a handsome vanity and lighting. Now lets venture to the finished basement. This space has been thoughtfully designed so you can relax, entertain and theres even room for storage. The exquisite bar features granite counter, counter seating, wine refrigerator (excluded) and TV. Watch your favorite TV shows/movies in the adjacent sitting area. There is still plenty of space for a play area for the kids/grandkids, workout area or even a home office. For the outdoor lover, you will have your own private oasis to relax and entertain on the multi-tiered Trex deck. Convenient one car attached garage with inside access. Roof installed in 2019 along with new gutters. Lets not forget about the community clubhouse, pool and tennis courts which are just steps away! This home is the complete package - thoughtfully designed and updated to maximize living to the fullest! Schedule your appointment today to see all this home has to offer. **Showings begin on Friday, 3/19 with Open House on 3/21 from 1-4. All offers to be submitted by the end on the day on Monday, 3/22. Offers to be presented on 3/22. ** **Earliest Settlement Date is June**

    This property is off market, which means it's not currently listed for sale or rent on Zillow. This may be different from what's available on other websites or public sources.

    Facts & features

    Interior

    Bedrooms & bathrooms
    • Bedrooms: 3
    • Bathrooms: 3
    • Full bathrooms: 2
    • 1/2 bathrooms: 1
    Heating
    • Forced air, Gas
    Cooling
    • Central
    Appliances
    • Included: Dishwasher, Garbage disposal, Range / Oven
    Features
    • Flooring: Tile, Other, Carpet
    • Has fireplace: Yes
    • Fireplace features: wood stove
    Interior area
    • Total interior livable area: 1,562 sqft

    Property

    Parking
    • Total spaces: 2
    • Parking features: Garage - Attached
    Features
    • Exterior features: Vinyl
    Lot
    • Size: 3,049 Square Feet
    Details
    • Parcel number: 20065210

    Construction

    Type & style
    • Home type: Townhouse
    Materials
    • Frame
    • Roof: Other
    Condition
    • Year built: 1985

    Community & HOA

    HOA
    • Has HOA: Yes
    • HOA fee: $268 monthly
    Location
    • Region: Yardley

    Financial & listing details

    • Price per square foot: $344/sqft
    • Tax assessed value: $379,276
    • Annual tax amount: $7,825

    Price history

    DateEventPrice
    6/10/2021Sold$410,000+9.3%$262/sqft
    Source: Public Record Report a problem
    3/24/2021Pending sale$375,000$240/sqft
    Source: Bright MLS #PABU521856 Report a problem
    3/19/2021Listed for sale$375,000+31.6%$240/sqft
    Source: Bright MLS #PABU521856 Report a problem
    4/8/2015Sold$285,000-5%$182/sqft
    Source: Public Record Report a problem
    12/4/2014Price change$299,900-3.2%$192/sqft
    Source: RE/MAX PROPERTIES LTD #6453730 Report a problem
    9/10/2014Price change$309,900-0.7%$198/sqft
    Source: RE/MAX PROPERTIES LTD #6453730 Report a problem
    7/23/2014Price change$312,000-3.1%$200/sqft
    Source: Coldwell Banker Hearthside, Realtors #6328566 Report a problem
    5/31/2014Price change$322,000-2.4%$206/sqft
    Source: Coldwell Banker Hearthside, Realtors #6328566 Report a problem
    3/11/2014Price change$330,000-1.5%$211/sqft
    Source: Coldwell Banker Hearthside, Realtors #6328566 Report a problem
    1/26/2014Listed for sale$335,000+1.5%$214/sqft
    Source: Coldwell Banker Hearthside, Realtors #6328566 Report a problem
    9/25/2013Listing removed$330,000$211/sqft
    Source: Coldwell Banker Hearthside, Realtors #6282338 Report a problem
    9/21/2013Listed for sale$330,000$211/sqft
    Source: Coldwell Banker Hearthside, Realtors #6282338 Report a problem

    Public tax history

    YearProperty taxesTax assessment
    2025$7,825 +0.8%$31,480
    2024$7,765 +9.7%$31,480
    2023$7,080 +2.2%$31,480
    2022$6,927 +1.6%$31,480
    2021$6,817 $31,480
    2020$6,817 +3.8%$31,480
    2018$6,564 +4.4%$31,480
    2017$6,287 $31,480
    2016$6,287 $31,480
    2015-- $31,480
    2014-- $31,480
    2013-- $31,480
    2012-- $31,480
    2011-- $31,480
    2010-- $31,480
    2009-- $31,480
    2008-- $31,480
    2007-- $31,480
    2006-- $31,480
    2005-- $31,480 +300%
    2004-- $7,870
    2003-- $7,870
    2002-- $7,870 +20.7%
    2000-- $6,520
    Find assessor info on the county website

    Neighborhood: 19067

    Nearby schools

    GreatSchools rating
    Schools provided by the listing agent
    • Elementary: EDGEWOOD
    • Middle: CHARLES BOEHM
    • High: PENNSBURY
    • District: Pennsbury

    Source: The MLS. This data may not be complete. We recommend contacting the local school district to confirm school assignments for this home.

    Get a cash offer in 3 minutes
    Find out how much your home could sell for in as little as 3 minutes with a no-obligation cash offer.
    Estimated market value
    $537,000
    Get a cash offer in 3 minutes
    Find out how much your home could sell for in as little as 3 minutes with a no-obligation cash offer.
    Estimated market value
    $537,000