Introducing a dreamy retreat nestled in the heart of Wrightwood - a meticulously crafted, custom home boasting 3 bedrooms and 2 bathrooms. With a spacious 2900 sq ft interior and an additional 1004 sq ft 3 car garage space featuring 9 ft garage doors, this residence embodies luxury and functionality. Step inside to discover a sanctuary where every detail has been thoughtfully curated. From the original hardwood floors to the vaulted ceilings adorned with rustic beams, every corner exudes warmth and charm. The upgraded kitchen is a chef's delight, equipped with stainless steel appliances including a microwave, 2-drawer dishwasher, and a stove nestled within the island. Entertainment is effortless with a swim spa adorning the expansive back deck, complete with an island and BBQ, offering ample seating for guests. Enjoy the serenity of the surroundings from the inviting front porch or dine in the captivating turret dining area with panoramic mountain views.
Modern amenities such as day-night blinds on all windows, indoor laundry facilities, and automatic outside lights on timers. Additionally, the property boasts a new septic system, sprinkler system outside the house, and a large storage shed for added convenience.
Situated on 2 lots with access from 2 streets, this home offers abundant parking including RV parking with hookup areas. The fenced yard provides a safe space for pets to roam freely, while low-maintenance landscaping ensures easy upkeep.
Not to mention, access to the Wrightwood Country Club, (Lottery) with many amenities such as Picnic tables, Spa, swimming, Tennis, Pickleball, walking trails and a Gym.
Sold for $675,000
Listed by: CENTURY 21 EXPERIENCE • MONICA LOPEZ • Contact: 951-903-5380
Bought with: Nourmand & Associates-HW
Tax assessed value
$675,000
1584 Betty St, Wrightwood, CA 92397
3beds
2,970sqft
Single Family Residence
Built in 1930
8,880 Square Feet Lot
$647,700 Zestimate®
$227/sqft
$2,492 Estimated rent
Home value
$647,700
$609,000 - $687,000
$2,492/mo
Zestimate® history
Owner options
List your home for rent
$2,492/mo
Rent Zestimate®
Find your next renter with Zillow Rental Manager. Plus, with online applications, you can quickly screen prospective tenants – for free.
$2,492/mo
Rent Zestimate®
Refinance and save
$4,285/mo
Est. payment
Refinancing to a lower rate could help reduce your monthly payments and save thousands over the life of the loan.
$4,285/mo
Est. payment
Explore your selling options
Work with a Zillow partner agent
Leverage their expertise and Zillow's premium Showcase listings to get your home seen by more buyers.
Get startedList with your own agent
Get your home in front of millions of buyers by listing it on Zillow.
Learn how to do itSell it yourself
Take full control of how buyers see your home on Zillow by listing For Sale by Owner (FSBO).
List your homeWhat's special
Swim spaRv parkingPicnic tablesFront porchModern amenitiesCustom homeStainless steel appliances
Zillow last checked:
Listing updated:
Listed by:
MONICA LOPEZ DRE #01979307 951-903-5380,
CENTURY 21 EXPERIENCE
Bought with:
Joye Geertsen, DRE #02192639
Nourmand & Associates-HW
Source: CRMLS,MLS#: IV24056908 Originating MLS: California Regional MLS
Originating MLS: California Regional MLSFacts & features
Interior
Bedrooms & bathrooms
- Bedrooms: 3
- Bathrooms: 2
- Full bathrooms: 2
- Main level bathrooms: 2
- Main level bedrooms: 3
Rooms
- Room types: Bedroom, Family Room, Kitchen, Laundry, Primary Bedroom, Other
Primary bedroom
- Features: Main Level Primary
Bedroom
- Features: All Bedrooms Down
Bedroom
- Features: Bedroom on Main Level
Bathroom
- Features: Bathroom Exhaust Fan, Bathtub, Separate Shower, Tub Shower, Walk-In Shower
Kitchen
- Features: Granite Counters, Kitchen Island
Other
- Features: Walk-In Closet(s)
Heating
- Central, Fireplace(s)
Cooling
- Central Air
Appliances
- Included: Built-In Range, Dishwasher, Gas Oven, Microwave, Water Heater
- Laundry: Common Area, Inside, Laundry Room
Features
- Built-in Features, Breakfast Area, Ceiling Fan(s), Granite Counters, Open Floorplan, Pantry, Recessed Lighting, Storage, All Bedrooms Down, Bedroom on Main Level, Main Level Primary, Walk-In Closet(s)
- Flooring: Carpet, Wood
- Windows: Custom Covering(s)
- Has fireplace: Yes
- Fireplace features: Family Room
- Common walls with other units/homes: No Common Walls
Interior area
- Total interior livable area: 2,970 sqft
Property
Parking
- Total spaces: 3
- Parking features: Door-Multi, Driveway, Garage, Paved, Pull-through, RV Hook-Ups, RV Access/Parking, See Remarks
- Attached garage spaces: 3
Accessibility
- Accessibility features: Parking
Features
- Levels: One
- Stories: 1
- Entry location: Front
- Patio & porch: Concrete, Front Porch, Patio, Porch
- Pool features: None
- Has spa: Yes
- Spa features: Private, See Remarks
- Fencing: Wood
- Has view: Yes
- View description: Mountain(s), Trees/Woods
Lot
- Size: 8,880 Square Feet
- Features: Close to Clubhouse, Sprinkler System
Details
- Additional structures: Shed(s)
- Parcel number: 0355214020000
- Zoning: RS
- Special conditions: Standard
Construction
Type & style
- Home type: SingleFamily
- Architectural style: Custom
- Property subtype: Single Family Residence
Materials
- Foundation: Raised
- Roof: Composition
Condition
- Updated/Remodeled
- New construction: No
- Year built: 1930
Utilities & green energy
- Electric: 220 Volts Other, See Remarks
- Sewer: Septic Type Unknown
- Water: Public
- Utilities for property: See Remarks
Community & HOA
Community
- Features: Mountainous
- Security: Carbon Monoxide Detector(s), Smoke Detector(s)
Location
- Region: Wrightwood
Financial & listing details
- Price per square foot: $227/sqft
- Tax assessed value: $675,000
- Annual tax amount: $7,507
- Date on market: 3/22/2024
- Cumulative days on market: 45 days
- Listing terms: Cash,Cash to Existing Loan,Conventional,FHA,VA Loan
- Inclusions: Spa, washer and dryer, TVs in garage only.
- Exclusions: All TVs and mounts in the home.
- Road surface type: Paved
Price history
| Date | Event | Price |
|---|---|---|
| 7/11/2024 | Sold | $675,000-2.2%$227/sqft |
Source:  CRMLS #IV24056908 Report a problem CRMLS #IV24056908 Report a problem | ||
| 6/21/2024 | Pending sale | $689,990$232/sqft |
Source: CRMLS #IV24056908 Report a problem | ||
| 5/15/2024 | Contingent | $689,990$232/sqft |
Source: CRMLS #IV24056908 Report a problem | ||
| 4/22/2024 | Price change | $689,990-1.4%$232/sqft |
Source: CRMLS #IV24056908 Report a problem | ||
| 3/22/2024 | Listed for sale | $699,990+48.9%$236/sqft |
Source: CRMLS #IV24056908 Report a problem | ||
| 3/30/2021 | Sold | $470,000+422.2%$158/sqft |
Source: Public Record Report a problem | ||
| 11/25/1997 | Sold | $90,000$30/sqft |
Source: Public Record Report a problem | ||
Public tax history
| Year | Property taxes | Tax assessment |
|---|---|---|
| 2025 | $7,507 +42.6% | $675,000 +35.4% |
| 2024 | $5,263 +1.1% | $498,662 +2% |
| 2023 | $5,204 +2.4% | $488,884 +2% |
| 2022 | $5,080 +128.6% | $479,298 +140.2% |
| 2021 | $2,222 +1.3% | $199,543 +1% |
| 2020 | $2,193 +2% | $197,497 +2% |
| 2019 | $2,151 +10% | $193,624 +2% |
| 2018 | $1,954 +1.8% | $189,828 +2% |
| 2017 | $1,920 | $186,106 +2% |
| 2016 | $1,920 +2.2% | $182,457 +1.5% |
| 2015 | $1,878 -2.5% | $179,716 +2% |
| 2014 | $1,925 | $176,195 +0.5% |
| 2013 | -- | $175,399 +2% |
| 2012 | -- | $171,960 +2% |
| 2011 | -- | $168,588 +0.8% |
| 2010 | -- | $167,328 +49.9% |
| 2009 | -- | $111,593 +2% |
| 2008 | -- | $109,405 +2% |
| 2007 | -- | $107,259 +2% |
| 2006 | -- | $105,156 +2% |
| 2005 | -- | $103,094 +2% |
| 2004 | -- | $101,073 +1.9% |
| 2003 | -- | $99,221 +2% |
| 2002 | -- | $97,276 +2% |
| 2001 | -- | $95,369 +2% |
| 2000 | -- | $93,499 |
Find assessor info on the county website
Neighborhood: 92397
Nearby homes
- $385,0002 bd2 ba1.2k sqft1605 Barbara St, Wrightwood, CA 92397Sold

- $339,0002 bd1 ba780 sqft1600 Betty St, Wrightwood, CA 92397Sold
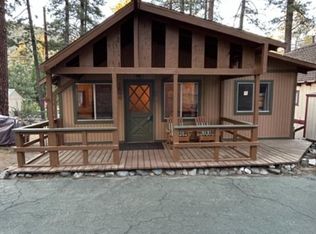
- $147,2001 bd1 ba336 sqft1613 Barbara St, Wrightwood, CA 92397Off Market
- $66,5864,051 Square FeetBetty St, Wrightwood, CA 92397Off Market
- $525,8003 bd2 ba1.5k sqft1577 Betty St, Wrightwood, CA 92397Off Market
- $351,6002 bd2 ba972 sqft1600 Barbara St, Wrightwood, CA 92397Off Market
- $341,4003 bd2 ba1.4k sqft1596 Barbara St, Wrightwood, CA 92397Off Market
- $25,7562,482 Square Feet1596 Barbara St, Wrightwood, CA 92397Off Market
Nearby schools
GreatSchools rating
- 8/10Wrightwood Elementary SchoolGrades: K-5Distance: 0.6 mi
- 3/10Pinon Mesa Middle SchoolGrades: 6-8Distance: 5.2 mi
- 5/10Serrano High SchoolGrades: 9-12Distance: 4.9 mi
Schools provided by the listing agent
- Elementary: Wrightwood
Source: CRMLS. This data may not be complete. We recommend contacting the local school district to confirm school assignments for this home.
Get a cash offer in 3 minutes
Find out how much your home could sell for in as little as 3 minutes with a no-obligation cash offer.
Estimated market value
$647,700
Get a cash offer in 3 minutes
Find out how much your home could sell for in as little as 3 minutes with a no-obligation cash offer.
Estimated market value
$647,700
- California
- San Bernardino County
- Wrightwood
- 92397
- 1584 Betty St
Nearby cities
Nearby zip codes
Other Wrightwood Topics
