Skip main navigation
Sold for $555,000
  • $555,000

    1584 Bradley Drive Bldg C #103, Boulder, CO 80305

    2beds
    1,365sqft
    Condominium
    Built in 1982
    -- sqft lot
    $547,300 Zestimate®
    $407/sqft
    $2,663 Estimated rent

    Home value

    $547,300

    $509,000 - $586,000

    $2,663/mo

    Zestimate® history
    Loading
    Loading...

    Owner options

    List your home for rent

    $2,663/mo

    Rent Zestimate®

    Find your next renter with Zillow Rental Manager. Plus, with online applications, you can quickly screen prospective tenants – for free.

    Learn more

    $2,663/mo

    Rent Zestimate®

    Refinance and save

    $3,855/mo

    Est. payment

    Refinancing to a lower rate could help reduce your monthly payments and save thousands over the life of the loan.

    See today's rates

    $3,855/mo

    Est. payment

    Explore your selling options

    Work with a Zillow partner agent

    Leverage their expertise and Zillow's premium Showcase listings to get your home seen by more buyers.

    Get started

    List with your own agent

    Get your home in front of millions of buyers by listing it on Zillow.

    Learn how to do it

    Sell it yourself

    Take full control of how buyers see your home on Zillow by listing For Sale by Owner (FSBO).

    List your home

    What's special

    Covered deckCovered parkingLarge primary suiteMature landscapingCompletely updated condoSliding glass doorsTons of storage
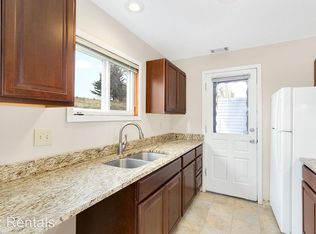
    A MUST SEE! These units RARELY come on the market! NO STAIRS! Convenient covered Parking! Lock & leave luxury. Extremely SPACIOUS, completely UPDATED condo with tons of storage in highly desirable south Boulder location perched on a ridge with views of the South Boulder Creek Trail. This unit has a covered DECK to enjoy the gorgeous Colorado weather anytime. Mature landscaping provides beauty and shade to be enjoyed from your RARE outdoor space or from your spacious great room with 2 sets of sliding glass doors to take in the beautiful, peaceful setting & views. The deck has direct access to the lush, green yard behind the building (perfect if you have a dog)! At almost 1,400SF, the condo includes huge bedrms and a very large great room offering space for living, work, working out, or whatever you need! Could probably even add a 3rd bedrm! Condo was beautifully renovated recently! New stainless appliances, washer & dryer, quality soft-close white shaker cabinets, beautiful quartz counters, real marble backsplash, wood-look flooring, carpet, paint, lighting, & completely remodeled bathrooms! New high-efficiency furnace & water heater (2024) & sewer line (2021). New roof. No worrying about major systems! Covered parking garage protects your vehicles from hail & snow! Your new home has an insane amount of storage rarely seen in a condo! The large primary suite has 2 closets--one a walk-in! Additional cabinetry was installed in the dining area during the remodel with a beautiful butcher block counter—gorgeous & perfect for entertaining! There's a storage room off the deck for all your gear & multiple storage cabinets in the underground parking garage which also has designated storage area for bikes. Great mix of residents (not rowdy students); many have been there for years. Multiple trailheads nearby! Highly desirable schools & a few blocks from Fairview High School, the highest rated in Boulder! Perfect for relatives wanting something close to nearby family.

    Zillow last checked:

    Listing updated:

    Listed by:

    Lisa Mutschler 303-507-1675 lisamrealtor@msn.com,

    Expert Real Estate

    Bought with:

    Seth Larson

    Coldwell Banker Realty 14

    Source: REcolorado as distributed by MLS GRID,MLS#: 8132903MLS Logo

    Facts & features

    Interior

    Bedrooms & bathrooms
    • Bedrooms: 2
    • Bathrooms: 2
    • Full bathrooms: 1
    • 3/4 bathrooms: 1
    • Main level bathrooms: 2
    • Main level bedrooms: 2
    Primary bedroom
    • Description: Primary Bedroom 1
    • Level: Main
    • Area: 165 Square Feet
    • Dimensions: 15 x 11
    Bedroom
    • Description: Bedroom 2
    • Level: Main
    • Area: 132 Square Feet
    • Dimensions: 12 x 11
    Primary bathroom
    • Description: Primary Bathroom; Completely Remodeled
    • Level: Main
    Bathroom
    • Description: Hall Bathroom; Completely Remodeled
    • Level: Main
    Dining room
    • Description: Add'l Cabinetry W/Attractive Butcher Block Ctrtop
    • Level: Main
    Kitchen
    • Description: Completely Remodeled In 2021
    • Level: Main
    Living room
    • Description: Very Large W/Room For Desk & Workout Area; Fireplace W/Built-In Shelves On Each Side
    • Level: Main
    Heating
    • Forced Air
    Cooling
    • None
    Appliances
    • Included: Dishwasher, Disposal, Dryer, Gas Water Heater, Microwave, Oven, Range, Refrigerator, Self Cleaning Oven, Washer
    • Laundry: In Unit, Laundry Closet
    Features
    • Built-in Features, Butcher Counters, Entrance Foyer, High Speed Internet, No Stairs, Open Floorplan, Primary Suite, Quartz Counters, Smoke Free, Solid Surface Counters, Walk-In Closet(s)
    • Flooring: Carpet, Laminate, Tile
    • Windows: Double Pane Windows
    • Has basement: No
    • Number of fireplaces: 1
    • Fireplace features: Living Room, Wood Burning
    • Common walls with other units/homes: 2+ Common Walls
    Interior area
    • Total structure area: 1,365
    • Total interior livable area: 1,365 sqft
    • Finished area above ground: 1,365

    Property

    Parking
    • Total spaces: 1
    • Parking features: Concrete, Lighted, Storage, Underground
    • Details: Reserved Spaces: 1
    Features
    • Levels: One
    • Stories: 1
    • Entry location: Ground
    • Patio & porch: Covered, Deck
    • Exterior features: Elevator
    Lot
    • Size: 0.57 Acres
    • Features: Landscaped, Near Public Transit
    Details
    • Parcel number: R0094051
    • Special conditions: Standard

    Construction

    Type & style
    • Home type: Condo
    • Property subtype: Condominium
    • Attached to another structure: Yes
    Materials
    • Frame
    • Roof: Other
    Condition
    • Updated/Remodeled
    • Year built: 1982

    Utilities & green energy

    • Sewer: Public Sewer
    • Water: Public
    • Utilities for property: Electricity Connected, Natural Gas Connected
    Green energy
    • Energy efficient items: Appliances, HVAC, Water Heater

    Community & HOA

    Community
    • Security: Carbon Monoxide Detector(s), Smoke Detector(s)
    • Subdivision: Somerset Condos Ph 2
    HOA
    • Has HOA: Yes
    • Amenities included: Elevator(s), Parking, Storage, Tennis Court(s)
    • Services included: Insurance, Irrigation, Maintenance Grounds, Maintenance Structure, Snow Removal, Trash
    • HOA fee: $570 monthly
    • HOA name: Somerset Condominium Association
    • HOA phone: 720-613-8470
    Location
    • Region: Boulder

    Financial & listing details

    • Price per square foot: $407/sqft
    • Annual tax amount: $2,561
    • Date on market: 9/3/2024
    • Listing terms: 1031 Exchange,Cash,Conventional,FHA,VA Loan
    • Exclusions: Staging Items
    • Ownership: Agent Owner
    • Electric utility on property: Yes
    • Road surface type: Paved

    Price history

    DateEventPrice
    12/4/2024Sold$555,000-2.5%$407/sqft
    Source: REcolorado as distributed by MLS GRID #8132903 Report a problem
    11/12/2024Pending sale$569,000$417/sqft
    Source: REcolorado as distributed by MLS GRID #8132903 Report a problem
    10/31/2024Price change$569,0000%$417/sqft
    Source: REcolorado as distributed by MLS GRID #8132903 Report a problem
    10/24/2024Price change$569,001+0%$417/sqft
    Source: REcolorado as distributed by MLS GRID #8132903 Report a problem
    10/12/2024Price change$569,000-1%$417/sqft
    Source: REcolorado as distributed by MLS GRID #8132903 Report a problem
    10/2/2024Price change$575,000-2.5%$421/sqft
    Source: REcolorado as distributed by MLS GRID #8132903 Report a problem
    9/21/2024Price change$590,000-0.8%$432/sqft
    Source: REcolorado as distributed by MLS GRID #8132903 Report a problem
    9/13/2024Price change$595,000-0.8%$436/sqft
    Source: REcolorado as distributed by MLS GRID #8132903 Report a problem
    9/3/2024Listed for sale$600,000$440/sqft
    Source: REcolorado as distributed by MLS GRID #8132903 Report a problem

    Public tax history

    Tax history is unavailable.

    Neighborhood: Table Mesa South

    Nearby schools

    GreatSchools rating
    Schools provided by the listing agent
    • Elementary: Mesa
    • Middle: Southern Hills
    • High: Fairview
    • District: Boulder Valley RE 2

    Source: REcolorado as distributed by MLS GRID. This data may not be complete. We recommend contacting the local school district to confirm school assignments for this home.

    Get a cash offer in 3 minutes
    Find out how much your home could sell for in as little as 3 minutes with a no-obligation cash offer.
    Estimated market value
    $547,300
    Get a cash offer in 3 minutes
    Find out how much your home could sell for in as little as 3 minutes with a no-obligation cash offer.
    Estimated market value
    $547,300