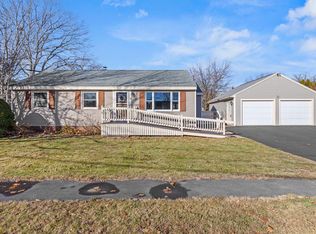
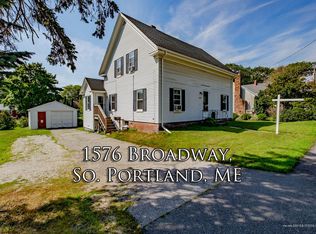
1584 Broadway offers exceptional flexibility, character, and opportunity in a highly convenient location. Currently enjoyed as a single-family home, this property is a legal two-unit with dedicated electric meters for the first and second floors, making it ideal for multi-generational living, owner-occupancy with rental potential, or conversion back to a two-unit setup.
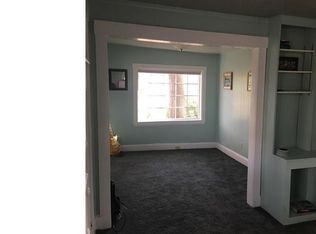
The sun-filled first floor features three bedrooms, including one with a separate entrance, along with two full bathrooms. Comfort is enhanced by a natural gas direct-vent boiler and heat pumps on the first floor. The second floor offers a versatile layout with three bedrooms -- or two bedrooms plus a living room -- as well as a small office, full bathroom, and kitchen area. Appliances would need to be added to complete the second-floor unit.
Adding even more flexibility, the home includes an office space or bedroom with its own private entrance and bathroom, creating an excellent option for guests, remote work, or added privacy. Throughout the home, natural light and period details create warmth, charm, and timeless appeal.
Outside, enjoy a deck overlooking the fenced backyard -- perfect for relaxing, entertaining, pets, or gardening. With its legal two-unit status, flexible floor plan, private entrances, and classic character, 1584 Broadway is a rare South Portland opportunity with room to live, grow, and invest.
Closed
Zillow last checked:
Listing updated:
Bought with:
Oberg Insurance & Real Estate Agency, Inc.
Source: Maine Listings,MLS#: 1668661
Price history
| Date | Event | Price |
|---|---|---|
| 7/30/2026 | Sold | $635,000+5.8%$235/sqft |
Source:  Maine Listings #1668661 Report a problem Maine Listings #1668661 Report a problem | ||
| 7/7/2026 | Contingent | $599,999$222/sqft |
Source: Maine Listings #1668663 Report a problem | ||
| 6/24/2026 | Listed for sale | $599,999$222/sqft |
Source: Maine Listings #1668663 Report a problem | ||
Sell for more on Zillow
Get a Zillow Showcase℠ listing at no additional cost and you could sell for .
$635,300
2% more
+$12,706
With Zillow Showcase(estimated)
$648,006
