Welcome to this beautifully refreshed single-story home offering comfort, flexibility, and convenience in a well-established neighborhood. Recent updates include fresh interior paint, popcorn ceiling removal, and brand-new carpet, creating a clean, modern, and move-in-ready feel throughout. The light-filled layout features spacious living areas with recessed lighting in select areas, flowing seamlessly into the kitchen. The kitchen offers updated cabinetry, generous counter space, and stainless steel appliances, ideal for everyday living and entertaining. The primary bedroom features a vaulted ceiling, ceiling fan, and a walk-in closet, providing a comfortable and functional retreat. Additional bedrooms are well-sized and offer versatility for guests, a home office, or everyday living. The bathroom has also been recently refreshed with a new vanity, updated shower tile, a re-glazed tub, and fresh paint. Sliding glass doors open to a covered patio, extending the living space outdoors and creating an inviting setting for gatherings or relaxation. A standout feature is the finished garage, offering flexible use as a game room, hobby space, home gym, or additional living area. Adding even more versatility is the detached bonus structure, currently used as an office and equipped with a mini-split system and updated electrical. This bonus space offers potential for a guest retreat, creative studio, or possible casita.. The spacious backyard provides room to customize, garden, or entertain, while the covered patio allows for year-round enjoyment. Conveniently located near shopping centers, dining, and with easy access to the 210 Freeway, this home combines thoughtful updates with everyday convenience. A wonderful opportunity to own a well-maintained home with flexible spaces designed to fit a variety of lifestyles.
Sold for $595,000
Listed by: BERKSHIRE HATH HM SVCS CA PROP • Martha Cervantes • Contact: 909-980-3100
Bought with: Real Innovate Realty
$595,000
1584 Buckeye St, Highland, CA 92346
4beds
1,675sqft
Single Family Residence
Built in 1981
9,379 Square Feet Lot
$593,100 Zestimate®
$355/sqft
$3,232 Estimated rent
Home value
$593,100
$540,000 - $652,000
$3,232/mo
Zestimate® history
Owner options
List your home for rent
$3,232/mo
Rent Zestimate®
Find your next renter with Zillow Rental Manager. Plus, with online applications, you can quickly screen prospective tenants – for free.
$3,232/mo
Rent Zestimate®
Refinance and save
$3,825/mo
Est. payment
Refinancing to a lower rate could help reduce your monthly payments and save thousands over the life of the loan.
$3,825/mo
Est. payment
Explore your selling options
Work with a Zillow partner agent
Leverage their expertise and Zillow's premium Showcase listings to get your home seen by more buyers.
Get startedList with your own agent
Get your home in front of millions of buyers by listing it on Zillow.
Learn how to do itSell it yourself
Take full control of how buyers see your home on Zillow by listing For Sale by Owner (FSBO).
List your homeWhat's special
Spacious backyardLight-filled layoutFresh interior paintBrand-new carpetStainless steel appliancesGenerous counter spaceRecessed lighting
Zillow last checked:
Listing updated:
Listed by:
Martha Cervantes DRE #01761480 951-897-3897,
BERKSHIRE HATH HM SVCS CA PROP
Bought with:
Eduardo Canas, DRE #01156538
Real Innovate Realty
Source: CRMLS,MLS#: CV26025096 Originating MLS: California Regional MLS
Originating MLS: California Regional MLSFacts & features
Interior
Bedrooms & bathrooms
- Bedrooms: 4
- Bathrooms: 2
- Full bathrooms: 2
- Main level bathrooms: 1
- Main level bedrooms: 1
Rooms
- Room types: Attic, Bonus Room, Bedroom, Family Room, Kitchen, Living Room, Primary Bathroom, Primary Bedroom, Other, Dining Room
Bedroom
- Features: All Bedrooms Down
Bathroom
- Features: Bathtub, Separate Shower, Tub Shower
Kitchen
- Features: Granite Counters, Kitchen/Family Room Combo
Other
- Features: Walk-In Closet(s)
Heating
- Central
Cooling
- Central Air
Appliances
- Included: Gas Range, Gas Water Heater, Refrigerator
- Laundry: Washer Hookup, In Garage
Features
- Beamed Ceilings, Tray Ceiling(s), Ceiling Fan(s), Cathedral Ceiling(s), Separate/Formal Dining Room, Eat-in Kitchen, Granite Counters, Recessed Lighting, Solid Surface Counters, All Bedrooms Down, Attic, Walk-In Closet(s)
- Flooring: Carpet, Tile
- Doors: Sliding Doors
- Windows: Blinds
- Has fireplace: Yes
- Fireplace features: Family Room, Gas Starter
- Common walls with other units/homes: No Common Walls
Interior area
- Total interior livable area: 1,675 sqft
Property
Parking
- Total spaces: 2
- Parking features: Driveway
- Attached garage spaces: 2
Features
- Levels: One
- Stories: 1
- Entry location: Front Door
- Patio & porch: Concrete, Front Porch, Patio
- Pool features: None
- Spa features: None
- Fencing: Block,Vinyl
- Has view: Yes
- View description: Mountain(s)
Lot
- Size: 9,379 Square Feet
- Features: Back Yard, Front Yard, Sprinklers In Rear, Sprinklers In Front, Landscaped, Sprinkler System
Details
- Parcel number: 1200391160000
- Special conditions: Standard
Construction
Type & style
- Home type: SingleFamily
- Architectural style: Traditional
- Property subtype: Single Family Residence
Materials
- Stucco
- Roof: Shingle
Condition
- Updated/Remodeled
- New construction: No
- Year built: 1981
Utilities & green energy
- Sewer: Public Sewer
- Water: Public
- Utilities for property: Cable Available
Community & HOA
Community
- Features: Street Lights, Suburban, Sidewalks
Location
- Region: Highland
Financial & listing details
- Price per square foot: $355/sqft
- Tax assessed value: $368,659
- Annual tax amount: $4,765
- Date on market: 2/4/2026
- Cumulative days on market: 50 days
- Listing terms: Cash to New Loan
- Road surface type: Paved
Price history
| Date | Event | Price |
|---|---|---|
| 5/29/2026 | Sold | $595,000$355/sqft |
Source:  CRMLS #CV26025096 Report a problem CRMLS #CV26025096 Report a problem | ||
| 5/8/2026 | Pending sale | $595,000$355/sqft |
Source: CRMLS #CV26025096 Report a problem | ||
| 4/13/2026 | Listed for sale | $595,000$355/sqft |
Source: CRMLS #CV26025096 Report a problem | ||
| 3/4/2026 | Listing removed | $595,000$355/sqft |
Source: BHHS broker feed #CV26025096 Report a problem | ||
| 2/14/2026 | Pending sale | $595,000$355/sqft |
Source: BHHS broker feed #CV26025096 Report a problem | ||
| 2/14/2026 | Contingent | $595,000$355/sqft |
Source:  Berkshire Hathaway HomeServices CA Properties #CV26025096 Report a problem Berkshire Hathaway HomeServices CA Properties #CV26025096 Report a problem | ||
| 2/4/2026 | Listed for sale | $595,000+83.6%$355/sqft |
Source: Berkshire Hathaway HomeServices CA Properties #CV26025096 Report a problem | ||
| 3/20/2018 | Sold | $324,000$193/sqft |
Source: Public Record Report a problem | ||
Public tax history
| Year | Property taxes | Tax assessment |
|---|---|---|
| 2025 | $4,765 +2.1% | $368,659 +2% |
| 2024 | $4,667 +2.6% | $361,430 +2% |
| 2023 | $4,550 -0.2% | $354,343 +2% |
| 2022 | $4,559 -0.2% | $347,395 +2% |
| 2021 | $4,569 -0.3% | $340,583 +1% |
| 2020 | $4,582 +3.1% | $337,090 +2% |
| 2019 | $4,445 +95.5% | $330,480 +104.5% |
| 2018 | $2,274 +3.2% | $161,628 +2% |
| 2017 | $2,204 | $158,459 +2% |
| 2016 | $2,204 +3.1% | $155,352 +1.5% |
| 2015 | $2,138 +5.5% | $153,019 +2% |
| 2014 | $2,027 | $150,022 +0.5% |
| 2013 | -- | $149,343 +2% |
| 2012 | -- | $146,415 +2% |
| 2011 | -- | $143,544 +0.8% |
| 2010 | -- | $142,471 -0.2% |
| 2009 | -- | $142,810 +2% |
| 2008 | -- | $140,010 +2% |
| 2007 | -- | $137,265 +2% |
| 2006 | -- | $134,573 +2% |
| 2005 | -- | $131,934 +2% |
| 2004 | -- | $129,347 +1.9% |
| 2003 | -- | $126,976 +2% |
| 2002 | -- | $124,487 +2% |
| 2001 | -- | $122,046 +2% |
| 2000 | -- | $119,653 |
Find assessor info on the county website
Neighborhood: Crossroads
Nearby homes
- $520,7003 bd2 ba1.5k sqft1578 Buckeye St, Highland, CA 92346Off Market
- $569,0003 bd2 ba1.5k sqft1588 Buckeye St, Highland, CA 92346Sold
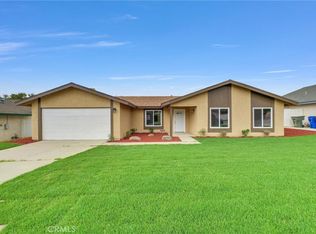
- $552,0003 bd2 ba1.5k sqft1594 N Buckeye St, Highland, CA 92346Off Market

- $558,9004 bd2 ba1.6k sqft1574 Buckeye St, Highland, CA 92346Off Market
- $559,0003 bd2 ba1.5k sqft1589 N Buckeye St, Highland, CA 92346Off Market
- $579,6003 bd2 ba1.5k sqft1595 W Buckeye St, Highland, CA 92346Off Market
- $568,4004 bd2 ba1.6k sqft1585 Buckeye St, Highland, CA 92346Off Market
- $562,4003 bd2 ba1.5k sqft1568 Buckeye St, Highland, CA 92346Off Market
Nearby schools
GreatSchools rating
- 3/10Thompson Elementary SchoolGrades: K-6Distance: 0.6 mi
- 5/10Serrano Middle SchoolGrades: 7-8Distance: 1.5 mi
- 4/10San Gorgonio High SchoolGrades: 9-12Distance: 2 mi
Get a cash offer in 3 minutes
Find out how much your home could sell for in as little as 3 minutes with a no-obligation cash offer.
Estimated market value
$593,100
Get a cash offer in 3 minutes
Find out how much your home could sell for in as little as 3 minutes with a no-obligation cash offer.
Estimated market value
$593,100
- California
- San Bernardino County
- Highland
- 92346
- Crossroads
- 1584 Buckeye St
Nearby cities
Nearby neighborhoods
Nearby zip codes
Other Highland Topics
