This Sun City Preserve model is located in Overland Trail, This home is situated in a cul-de-sac and backs up to common area and has lush low maintenance landscaping and is fully fenced. The southern orientation is ideal for year round use of the outdoors and the scenery is beautiful with synthetic turf providing a nice splash of green. The patio has been extended as well providing ample room for outdoor furniture. The home is richly appointed and well designed with an open concept. The kitchen has gorgeous cabinetry, granite countertops, stainless appliances and a new microwave with walk-in pantry and an impressive center island, perfect for gatherings. The den has glass French Doors and wood like flooring which runs through the home. New carpeting in the bedrooms and tile in the bathrooms. The main bathroom has a walk-in shower with solid surface surround, clear glass doors, solid surface counter tops and large walk in closet. The garage has been extended in depth and has an enclosed climate controlled room for storage. Two sets of hanging racks provide lots of additional space. The living room area has been newly painted and a whole house filtration system added. SID are paid
Sold for $475,000
$475,000
1584 Campfire Ct, Mesquite, NV 89034
2beds
2,007sqft
Single Family Residence
Built in 2016
7,405 Square Feet Lot
$474,300 Zestimate®
$237/sqft
$1,686 Estimated rent
Home value
$474,300
$451,000 - $498,000
$1,686/mo
Zestimate® history
Owner options
List your home for rent
$1,686/mo
Rent Zestimate®
Find your next renter with Zillow Rental Manager. Plus, with online applications, you can quickly screen prospective tenants – for free.
$1,686/mo
Rent Zestimate®
Refinance and save
$2,757/mo
Est. payment
Refinancing to a lower rate could help reduce your monthly payments and save thousands over the life of the loan.
$2,757/mo
Est. payment
Explore your selling options
Work with a Zillow partner agent
Leverage their expertise and Zillow's premium Showcase listings to get your home seen by more buyers.
Get startedList with your own agent
Get your home in front of millions of buyers by listing it on Zillow.
Learn how to do itSell it yourself
Take full control of how buyers see your home on Zillow by listing For Sale by Owner (FSBO).
List your homeWhat's special
Zillow last checked:
Listing updated:
Listed by:
Deborah Peters-Wilde S.0051366
Source: eXp Realty,MLS#: 1124934
Facts & features
Interior
Bedrooms & bathrooms
- Bedrooms: 2
- Bathrooms: 1
- Full bathrooms: 1
- 3/4 bathrooms: 1
Heating
- Electric, Heat Pump
Cooling
- Electric, Heat Pump
Appliances
- Included: Dishwasher, Garbage Disposal, Microwave, Refrigerator, Water Heater- Electric, Oven/Range- Electric, Water Filter System
- Laundry: Washer & Dryer
Features
- Ceiling Fans, Walk-in Closets, Den/Office
- Flooring: Carpet, Laminate, Tile
- Windows: Window Coverings
- Basement: None
Interior area
- Total interior livable area: 2,007 sqft
Property
Parking
- Total spaces: 2
- Parking features: Attached, Auto Door(s), Remote Opener
- Attached garage spaces: 2
Features
- Patio & porch: Patio-Covered
- Exterior features: Landscape- Full, Lawn, Sprinklers- Drip System
- Pool features: Association, HotTub/Spa, In Ground, Indoor
- Fencing: Full
Lot
- Size: 7,405 Square Feet
Details
- Parcel number: 00212110032
- Zoning description: Residential
Construction
Type & style
- Home type: SingleFamily
- Architectural style: Traditional, 1 story above ground
- Property subtype: Single Family Residence
Materials
- Frame, Stucco
- Foundation: Slab
- Roof: Tile
Condition
- Year built: 2016
Utilities & green energy
- Water: Public
- Utilities for property: Cable Available, Cable Connected, Sewer Connected, Phone Connected, Electricity Available
Community & HOA
Community
- Features: Senior Only Area
- Subdivision: Overland Trail
HOA
- Has HOA: Yes
- Amenities included: Swimming Pool-Assoc., Pickleball Court-HOA, Association Pool
- HOA fee: $154 monthly
Location
- Region: Mesquite
Financial & listing details
- Price per square foot: $237/sqft
- Tax assessed value: $456,946
- Annual tax amount: $3,356
- Date on market: 12/23/2025
- Cumulative days on market: 118 days
Price history
| Date | Event | Price |
|---|---|---|
| 3/1/2024 | Sold | $475,000-2.1%$237/sqft |
Source: eXp Realty #178286226 Report a problem | ||
| 1/22/2024 | Price change | $485,000-1%$242/sqft |
Source:  Mesquite MLS #1124934 Report a problem Mesquite MLS #1124934 Report a problem | ||
| 11/5/2023 | Listed for sale | $489,900+21%$244/sqft |
Source: Mesquite MLS #1124934 Report a problem | ||
| 12/16/2020 | Sold | $405,000-1.7%$202/sqft |
Source: Public Record Report a problem | ||
| 12/1/2020 | Pending sale | $412,000$205/sqft |
Source: MesquiteLink Realty #1121787 Report a problem | ||
| 11/16/2020 | Price change | $412,000-4.8%$205/sqft |
Source: MesquiteLink Realty #1121787 Report a problem | ||
| 10/15/2020 | Price change | $432,900-1.6%$216/sqft |
Source: Keller Williams Southern Nevada #1121218 Report a problem | ||
| 9/1/2020 | Price change | $439,900-1.1%$219/sqft |
Source: Keller Williams Southern Nevada #1121218 Report a problem | ||
| 7/2/2020 | Price change | $444,900-1.1%$222/sqft |
Source: Keller Williams Southern Nevada #1121218 Report a problem | ||
| 4/30/2020 | Listed for sale | $450,000+64.7%$224/sqft |
Source: Keller Williams Southern Nevada #1121218 Report a problem | ||
| 4/21/2016 | Sold | $273,284$136/sqft |
Source: Public Record Report a problem | ||
Public tax history
| Year | Property taxes | Tax assessment |
|---|---|---|
| 2026 | $3,560 +3% | $159,931 -0.8% |
| 2025 | $3,457 +3% | $161,263 +10.3% |
| 2024 | $3,357 +3% | $146,154 +7.6% |
| 2023 | $3,260 +3% | $135,847 +5.9% |
| 2022 | $3,165 +3.1% | $128,266 +2.7% |
| 2021 | $3,071 +3% | $124,942 +1.8% |
| 2020 | $2,981 +3% | $122,707 +7.8% |
| 2019 | $2,894 +5.7% | $113,862 |
| 2018 | $2,739 | $113,862 +9.6% |
| 2017 | $2,739 | $103,894 +439.7% |
| 2016 | $2,739 +665.5% | $19,250 +22.2% |
| 2015 | $358 | $15,750 |
Find assessor info on the county website
Neighborhood: Anthem at Mesquite
Nearby homes
- $415,6002 bd2 ba1.5k sqft1590 Campfire Ct, Mesquite, NV 89034Off Market
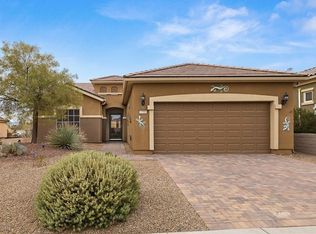
- $435,8002 bd2 ba1.7k sqft1578 Campfire Ct, Mesquite, NV 89034Off Market
- $361,000-- bd-- ba-- sqft1585 Buffalo Cyn, Mesquite, NV 89034Off Market
- $357,6002 bd2 ba1.4k sqft1583 Buffalo Cyn, Mesquite, NV 89034Off Market
- $464,6002 bd2 ba1.6k sqft1570 Campfire Ct, Mesquite, NV 89034Off Market
- $510,0002 bd2 ba1.5k sqft1596 Campfire Ct, Mesquite, NV 89034Sold
- $387,7002 bd2 ba1.4k sqft1595 Buffalo Cyn, Mesquite, NV 89034Off Market
- $342,7002 bd2 ba1.3k sqft1581 Buffalo Run, Mesquite, NV 89034Off Market
Nearby schools
GreatSchools rating
- 5/10Joseph L Bowler Sr Elementary SchoolGrades: PK-5Distance: 3.9 mi
- 5/10Charles Arthur Hughes Middle SchoolGrades: 6-8Distance: 3.2 mi
- 6/10Virgin Valley High SchoolGrades: 9-12Distance: 4.3 mi
Schools provided by the listing agent
- Elementary: Bowler
- Middle: Charles A. Hughes
- High: Virgin Valley
Source: eXp Realty. This data may not be complete. We recommend contacting the local school district to confirm school assignments for this home.


Get pre-qualified for a loan
At Zillow Home Loans, we can pre-qualify you in as little as 5 minutes with no impact to your credit score.An equal housing lender. NMLS #10287.
- Nevada
- Clark County
- Mesquite
- 89034
- Anthem at Mesquite
- 1584 Campfire Ct
Nearby cities
Nearby neighborhoods
Nearby zip codes
Other Mesquite Topics
