Skip main navigation
Closed
  • $390,200

    1584 E South Drive, Mohave Valley, AZ 86440

    3beds
    1,708sqft
    Manufactured Home, Single Family Residence
    Built in 1999
    1.13 Acres Lot
    $390,200 Zestimate®
    $228/sqft
    $1,858 Estimated rent

    Home value

    $390,200

    $367,000 - $414,000

    $1,858/mo

    Zestimate® history
    Loading
    Loading...

    Owner options

    List your home for rent

    $1,858/mo

    Rent Zestimate®

    Find your next renter with Zillow Rental Manager. Plus, with online applications, you can quickly screen prospective tenants – for free.

    Learn more

    $1,858/mo

    Rent Zestimate®

    Refinance and save

    $2,278/mo

    Est. payment

    Refinancing to a lower rate could help reduce your monthly payments and save thousands over the life of the loan.

    See today's rates

    $2,278/mo

    Est. payment

    Explore your selling options

    Work with a Zillow partner agent

    Leverage their expertise and Zillow's premium Showcase listings to get your home seen by more buyers.

    Get started

    List with your own agent

    Get your home in front of millions of buyers by listing it on Zillow.

    Learn how to do it

    Sell it yourself

    Take full control of how buyers see your home on Zillow by listing For Sale by Owner (FSBO).

    List your home

    What's special

    Rv garageFiberglass poolFully fenced yardCovered patioMountain viewsGarage door openersCircular driveway

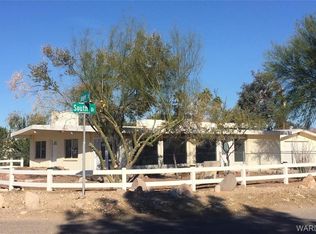
    Looking for a home that has it all? Then you must check this one out! Located on 1.13 acres in Mohave Valley in Lagoon Estates. This contemporary style home features approx. 1,708 sq.ft. with 3 bedrooms, 2 full bathrooms, a split floor plan for privacy, vaulted ceilings with crown molding throughout, kitchen with updated granite counters and tile backsplash, gas stove, kitchen island with sink & breakfast bar, plenty of cabinet space, RO system, carbon filter & water softener, casual dining, utility room off of kitchen with access to the yard, sink and a pantry area, nice sized guest bedrooms, full guest bathroom with tile counters, open living area, master bedroom with walk-in closet, spacious master bathroom with dual sinks, soaking tub, walk-in shower, all tiled to match, plus linen storage, ceiling fan and more! Outside features a fully fenced yard with a solar rolling gate, circular driveway, gazabo, detached 3 car garage plus an RV garage that is 40ft deep, 12ft door and has a loft for storage, then an attached rec room/man cave off of the garage with a half bath & air, garage door openers on all, well house with workshop, shed, pergola, Quonset like steel building that you could use for a 3 car carport, etc., chicken coup, rose garden, enclosed patio/AZ room, large covered front patio, fenced in fiberglass pool and hot tub with another covered patio, solar panels, fully landscaped front and back with grass and lots of trees, watering system, horse shoe pit, plenty of room for parking, mountain views and horses allowed due to agricultural zoning. Only minutes to the Colorado River and the Needles Marina (4.3 Miles), Spirit Mountain Casino, restaurants & more! Buyer to verify all pertinent information.

    This property is not currently displayed as for sale or rent on Zillow. This may be different from what's on other websites or public sources.

    Zillow last checked:

    Listing updated:

    Listed by:

    Cindy Dutcher 928-715-1493,

    BH Keller Williams Arizona Living Realty,

    Nichol Dutcher 928-219-5482,

    BH Keller Williams Arizona Living Realty

    Bought with:

    Cindy Dutcher, SA536568000

    BH Keller Williams Arizona Living Realty

    Nichol Dutcher, SA647358000

    BH Keller Williams Arizona Living Realty

    Source: Momentum MLS,MLS#: 002578MLS LogoOriginating MLS: Western AZ Regional Real Estate Data Exchange

    Facts & features

    Interior

    Bedrooms & bathrooms
    • Bedrooms: 3
    • Bathrooms: 3
    • Full bathrooms: 2
    • 1/2 bathrooms: 1
    Rooms
    • Room types: Family Room, Utility Room, Workshop
    Heating
    • Propane
    Cooling
    • Evaporative Cooling, Multi Units, Central Air, Electric, Evaporative/Swamp
    Appliances
    • Included: Dryer, Dishwasher, Disposal, Gas Oven, Gas Range, Microwave, Refrigerator, Water Softener, Water Heater, Water Purifier, Washer
    • Laundry: Electric Dryer Hookup, Inside, Laundry in Utility Room
    Features
    • Breakfast Bar, Bathtub, Ceiling Fan(s), Dining Area, Dual Sinks, Granite Counters, Garden Tub/Roman Tub, Kitchen Island, Primary Suite, Open Floorplan, Pantry, Separate Shower, Tile Countertop, Tile Counters, Tub Shower, Vaulted Ceiling(s), Walk-In Closet(s), Window Treatments, Utility Room, Workshop
    • Flooring: Carpet, Laminate, Tile
    • Windows: Window Coverings
    • Has fireplace: No
    Interior area
    • Total interior livable area: 1,708 sqft

    Property

    Parking
    • Total spaces: 7
    • Parking features: Air Conditioned Garage, Carport, Detached, Finished Garage, RV Garage, RV Access/Parking, Three or more Spaces, Storage, Garage Door Opener
    • Garage spaces: 4
    • Carport spaces: 3
    • Covered spaces: 7
    Accessibility
    • Accessibility features: Low Threshold Shower
    Features
    • Entry location: Breakfast Bar,Ceiling Fan(s),Counters-Granite/Ston
    • Patio & porch: Covered, Enclosed, Patio
    • Exterior features: Garden, Hot Tub/Spa, Sprinkler/Irrigation, Landscaping, Patio, Shed, Satellite Dish
    • Has private pool: Yes
    • Pool features: Fiberglass, Private
    • Has spa: Yes
    • Fencing: Back Yard,Chain Link,Front Yard,Wrought Iron
    • Has view: Yes
    • View description: Mountain(s)
    Lot
    • Size: 1.13 Acres
    • Dimensions: 160 x 304
    • Features: Agricultural, Public Road, Residential Lot, Street Level
    Details
    • Additional structures: Gazebo
    • Parcel number: 22532100B
    • Zoning description: M- AR Agricultural Res
    • Other equipment: Satellite Dish
    • Horses can be raised: Yes
    • Horse amenities: Horses Allowed

    Construction

    Type & style
    • Home type: MobileManufactured
    • Property subtype: Manufactured Home, Single Family Residence
    Materials
    • Steel Frame
    • Roof: Shingle
    Condition
    • New construction: No
    • Year built: 1999
    Details
    • Builder name: Fleetwood Sunpointe

    Utilities & green energy

    • Electric: 110 Volts
    • Sewer: Septic Tank
    • Water: Well
    • Utilities for property: Electricity Available, Propane
    Green energy
    • Energy generation: Solar

    Community & HOA

    Community
    • Subdivision: Lagoon Estates
    HOA
    • Has HOA: No
    Location
    • Region: Mohave Valley

    Financial & listing details

    • Price per square foot: $228/sqft
    • Tax assessed value: $222,833
    • Annual tax amount: $1,337
    • Date on market: 6/15/2023
    • Cumulative days on market: 4 days
    • Listing terms: Cash,Conventional
    • Electric utility on property: Yes
    • Road surface type: Paved
    • Body type: Double Wide

    Price history

    DateEventPrice
    8/3/2023Sold$377,000+4.7%$221/sqft
    Source: Momentum MLS #002578 Report a problem
    6/20/2023Pending sale$360,000$211/sqft
    Source: Momentum MLS #002578 Report a problem
    6/16/2023Listed for sale$360,000+37.1%$211/sqft
    Source: Momentum MLS #002578 Report a problem
    8/1/2018Sold$262,500$154/sqft
    Source: Momentum MLS #936132 Report a problem
    7/3/2018Pending sale$262,500$154/sqft
    Source: Summitts River Realty #936132 Report a problem
    7/3/2018Listed for sale$262,500$154/sqft
    Source: Summitts River Realty #936132 Report a problem
    4/29/2018Listing removed$262,500$154/sqft
    Source: Summitts River Realty #936132 Report a problem
    4/27/2018Listed for sale$262,500$154/sqft
    Source: Summitts River Realty #936132 Report a problem
    2/6/2018Listing removed$262,500$154/sqft
    Source: Summitts River Realty #936132 Report a problem
    1/2/2018Listed for sale$262,500-7.9%$154/sqft
    Source: Summitts River Realty #936132 Report a problem
    8/26/2005Sold$285,000+1087.5%$167/sqft
    Source: Public Record Report a problem
    7/8/1999Sold$24,000-41.5%$14/sqft
    Source: Public Record Report a problem
    4/27/1999Sold$41,000$24/sqft
    Source: Public Record Report a problem

    Public tax history

    YearProperty taxesTax assessment
    2026$1,600 +15.4%$22,283 +6.5%
    2025$1,386 +1.8%$20,928 -1.4%
    2024$1,362 +1.9%$21,222 +17.8%
    2023$1,337 -4.8%$18,021 -25.1%
    2022$1,404 +3.4%$24,052 +5.1%
    2021$1,357 +0.2%$22,888 +26.7%
    2019$1,355 $18,058 +46.3%
    2018$1,355 -2.6%$12,342 +0.8%
    2017$1,390 +15.9%$12,238 -1.6%
    2016$1,199 -1.5%$12,432 +5.8%
    2015$1,218 $11,756 +11.9%
    2014-- $10,502 +2.8%
    2013-- $10,211 -13.5%
    2012-- $11,798 -6.2%
    2011-- $12,584 -33.3%
    2010-- $18,857 +9.5%
    2009-- $17,221 +8.8%
    2008-- $15,823
    2007-- --
    2006-- --
    2005-- --
    2004-- --
    2003-- --
    2002-- --
    Find assessor info on the county website

    Neighborhood: 86440

    Nearby schools

    GreatSchools rating
    Sell for more on Zillow
    Get a Zillow Showcase℠ listing at no additional cost and you could sell for .
    $390,200
    2% more
    +$7,804
    With Zillow Showcase(estimated)
    $398,004