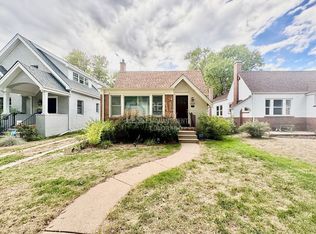
Updated South Park Hill Tudor | Private Fenced Yard | Long-Term Lease Preferred
Beautifully updated Tudor in the heart of South Park Hill, offering the perfect mix of original Denver charm and thoughtful modern updates. Hardwood floors, exposed brick, a wood-burning fireplace, all-new energy-efficient windows, a private fenced backyard, and a fully finished lower level make this a home you'll want to settle into.
Long-term lease preferred with discounted pricing for a 24+ month commitment.
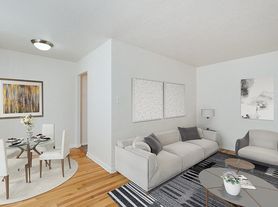
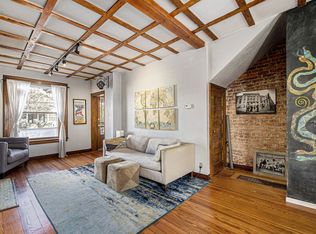
The sun-filled main level is warm and inviting, with beautiful hardwood floors, exposed brick, an original wood-burning fireplace, and new windows throughout. The living and dining areas flow naturally into the kitchen, creating an easy layout for everyday living and entertaining.
The kitchen features generous granite countertops, stainless steel appliances, a premium gas range, ample cabinetry, and plenty of natural light.
Two bedrooms are located on the main level, both with hardwood floors. A full bathroom with a shower/tub combination is conveniently located between the bedrooms.
The finished lower level offers a spacious third bedroom with a double-wide closet and adjoining bathroom featuring a custom glass-enclosed shower, and tile flooring. A separate laundry and storage room includes a washer and dryer, additional storage, and a second refrigerator.
PRIVATE OUTDOOR SPACE
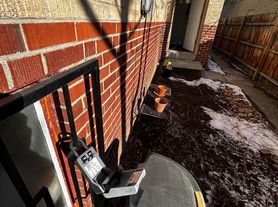
One of the home's standout features is the private, fully fenced backyard your own outdoor space right in the city. Mature trees, landscaping, and a six-foot privacy fence create a comfortable and secluded setting for relaxing, grilling, dining outside, or enjoying Colorado's beautiful weather.
AN EXCEPTIONAL PARK HILL LOCATION
Set on a quiet, tree-lined block in South Park Hill, the home offers the feel of an established residential neighborhood while keeping so much of Denver within easy reach.
The home is located approximately 0.2 miles from Park Hill Elementary, a highly regarded Denver Public School with exceptional academic performance.
Just one block away you'll find restaurants, coffee shops, pubs, and local favorites. City Park is approximately six blocks away, while Trader Joe's, Cherry Creek, Downtown Denver, and many of Denver's best restaurants and amenities are just a short drive away.
The nearby Colfax corridor continues to see exciting new investment and development, bringing even more dining, retail, amenities, and connectivity to the neighborhood.
Nearby:
Park Hill Elementary approximately 0.2 miles
City Park approximately 6 blocks
Trader Joe's approximately 4 minutes
Cherry Creek approximately 7 minutes
Downtown Denver approximately 10 minutes
LEASE OPTIONS
24 months: $3,600/ month
18 months: $3,750 / month
12 months: $3,900 / month
Long-term tenants are preferred. We're looking for renters who will appreciate the home, enjoy the neighborhood, and make this their home for years to come.
24 months: $3,600/ month
18 months: $3,750 / month
12 months: $3,900 / month
House for rent
Accepts Zillow applications
$3,600/mo
1584 Elm St, Denver, CO 80220
3beds
2,000sqft
This listing now includes required monthly fees in the total monthly price. Price shown reflects the lease term provided. Learn more|
Single family residence
Available Sat Oct 10 2026
Cats, small dogs OK
In unit laundry
Off street parking
Forced air
What's special
Private fenced backyardPrivate fully fenced backyardExposed brickSun-filled main levelFully finished lower levelStainless steel appliancesPremium gas range
- 12 days |
- -- |
- -- |
Zillow last checked:
Listing updated:
Travel times
Facts & features
Interior
Bedrooms & bathrooms
- Bedrooms: 3
- Bathrooms: 2
- Full bathrooms: 2
Heating
- Forced Air
Appliances
- Included: Dishwasher, Dryer, Garbage Disposal, Microwave Oven, Oven, Range Oven, Refrigerator, Washer
- Laundry: In Unit
Features
- Ceiling Fan(s), Storage
- Flooring: Carpet, Hardwood
- Windows: Double Pane Windows
- Has basement: Yes
Interior area
- Total interior livable area: 2,000 sqft
Property
Parking
- Parking features: Off Street
- Details: Contact manager
Features
- Patio & porch: Deck, Patio
- Exterior features: Balcony, Basement, Dining Room, Family Room, Granite Countertop, Living Room, Master Bath, Sprinkler System, Stainless Steel Appliances
Lot
- Features: Level
Details
- Parcel number: 0131434048000
Construction
Type & style
- Home type: SingleFamily
- Property subtype: Single Family Residence
Condition
- Year built: 1929
Community & HOA
Location
- Region: Denver
Financial & listing details
- Lease term: 1 Year
Price history
| Date | Event | Price |
|---|---|---|
| 9/10/2026 | Listed for rent | $3,600+12.5%$2/sqft |
Source: Zillow Rentals Report a problem | ||
| 4/13/2023 | Listing removed | -- |
Source: Zillow Rentals Report a problem | ||
| 4/8/2023 | Listed for rent | $3,200+23.1%$2/sqft |
Source: Zillow Rentals Report a problem | ||
| 3/19/2021 | Listing removed | -- |
Source: Zillow Rental Manager Report a problem | ||
| 3/1/2021 | Listed for rent | $2,600-3.7%$1/sqft |
Source: Zillow Rental Manager Report a problem | ||
| 9/23/2019 | Listing removed | $2,700$1/sqft |
Source: Owner Report a problem | ||
| 9/3/2019 | Listed for rent | $2,700+8%$1/sqft |
Source: Owner Report a problem | ||
| 11/1/2017 | Listing removed | $2,500$1/sqft |
Source: Owner Report a problem | ||
| 10/10/2017 | Listed for rent | $2,500$1/sqft |
Source: Owner Report a problem | ||
| 4/9/2010 | Sold | $255,000-10.2%$128/sqft |
Source: Public Record Report a problem | ||
| 3/22/2007 | Sold | $284,000$142/sqft |
Source: Public Record Report a problem | ||
Neighborhood: South Park Hill
Nearby schools
GreatSchools rating
- 10/10Park Hill SchoolGrades: PK-5Distance: 0.2 mi
- 10/10McAuliffe InternationalGrades: 6-8Distance: 0.9 mi
- 7/10East High SchoolGrades: 9-12Distance: 1.4 mi