Some homes aren't just for living, they are for restoring you. Tucked into the heart of the Bethel community, this mountain retreat sits on just under 15 acres of breathtaking hardwood forest, where the peacefulness you find is the kind you forgot existed. Choose your journey by taking any of the scenic routes that lead home, and let your worries fade with every curve of the road. Arrive to a nearly level, gracious driveway with room enough for all your friends and family, plus an oversized attached two car garage that makes snowy winter mornings and rainy days a little easier. Step inside and let the craftsmanship speak for itself. Soaring vaulted ceilings, rich woodwork, and an open concept floor plan draw your eye immediately to the centerpiece — a floor to ceiling stone wood burning fireplace that anchors the great room with warmth and character. Picture windows and skylights bathe the space in natural light while pulling the surrounding forest seamlessly indoors. The mountains aren't just the view here, they're part of the home itself. Two bedrooms and a full bath grace the main level, while the entire upper floor is devoted to a sprawling primary suite with a lovely view overlooking your property. Downstairs, the walkout basement has a large finished room with a second stone fireplace offering endless flexibility as a second living area, game room, or whatever suits your lifestyle and beautiful views out of the large picture windows. As if that is not enough, an expansive unfinished space beyond it offers abundant storage or the potential to make it entirely your own and is already equipped with a third full bathroom. Outside, the expansive back deck becomes your personal sanctuary. Mornings begin with coffee and birdsong. Evenings end in the practically new hot tub, mesmerized by the fall colors as the leaves change. When winter arrives, the leaves give way to breathtaking long range views that wrap around you in every direction. Up for an adventure? Hike through your own personal forest, breathe in the fresh mountain air, and make your way down to a charming little stream waiting at the bottom. If you've been craving the quiet of country life with the convenience of a short drive to Boone or Mountain City, this is a must see. It's more than a home, it's the life you've been quietly dreaming of.
Under contract
$649,900
1584 Hattie Hill Road, Vilas, NC 28692
3beds
2,160sqft
Single Family Residence
Built in 1993
14.85 Acres Lot
$595,100 Zestimate®
$301/sqft
$-- HOA
What's special
Practically new hot tubBreathtaking hardwood forestExpansive back deckBreathtaking long range viewsSoaring vaulted ceilingsRich woodworkNearly level gracious driveway
- 166 days
- 101
- 0
Zillow last checked:
Listing updated:
Listed by:
Bobbie Jo McCachren (828)406-6067,
Keller Williams High Country,
Ross McCachren 828-406-5730,
Keller Williams High Country
Source: High Country AOR,MLS#: 261318 Originating MLS: High Country Association of Realtors Inc.
Originating MLS: High Country Association of Realtors Inc.Facts & features
Interior
Bedrooms & bathrooms
- Bedrooms: 3
- Bathrooms: 3
- Full bathrooms: 3
Heating
- Baseboard, Electric, Forced Air, Propane
Cooling
- None
Appliances
- Included: Dishwasher, Gas Range, Refrigerator
- Laundry: In Basement
Features
- Vaulted Ceiling(s)
- Basement: Partially Finished,Walk-Out Access
- Number of fireplaces: 2
- Fireplace features: Two, Wood Burning
Interior area
- Total structure area: 2,848
- Total interior livable area: 2,160 sqft
- Finished area above ground: 1,693
- Finished area below ground: 467
Property
Parking
- Total spaces: 2
- Parking features: Attached, Driveway, Garage, Two Car Garage, Paved, Private
- Attached garage spaces: 2
- Has uncovered spaces: Yes
Features
- Levels: Two
- Stories: 2
- Patio & porch: Covered
- Exterior features: Hot Tub/Spa, Paved Driveway
- Has spa: Yes
- Has view: Yes
- View description: Mountain(s), Seasonal View, Trees/Woods
- Waterfront features: Creek, Stream
Lot
- Size: 14.85 Acres
- Features: Many Trees
Details
- Parcel number: 1953395790000
- Horse amenities: Horses Allowed
Construction
Type & style
- Home type: SingleFamily
- Architectural style: Mountain
- Property subtype: Single Family Residence
Materials
- Wood Siding, Wood Frame
- Roof: Asphalt,Shingle
Condition
- Year built: 1993
Utilities & green energy
- Sewer: Septic Permit 3 Bedroom
- Water: Shared Well
Community & HOA
Community
- Features: Long Term Rental Allowed, Short Term Rental Allowed
- Subdivision: Mountain Meadows
HOA
- Has HOA: No
Location
- Region: Vilas
Financial & listing details
- Price per square foot: $301/sqft
- Tax assessed value: $520,000
- Annual tax amount: $2,028
- Date on market: 4/22/2026
- Listing terms: Cash,New Loan
- Road surface type: Gravel
Estimated market value
$595,100
$565,000 - $625,000
$2,862/mo
Price history
| Date | Event | Price |
|---|---|---|
| 8/31/2026 | Contingent | $649,900$301/sqft |
Source:  High Country AOR #261318 Report a problem High Country AOR #261318 Report a problem | ||
| 6/3/2026 | Price change | $649,900-3.6%$301/sqft |
Source: High Country AOR #261318 Report a problem | ||
| 4/22/2026 | Listed for sale | $674,000$312/sqft |
Source: High Country AOR #261318 Report a problem | ||
Public tax history
| Year | Property taxes | Tax assessment |
|---|---|---|
| 2025 | -- | $520,000 |
| 2024 | $2,016 | $520,000 |
| 2023 | $2,016 +1.1% | $520,000 |
| 2022 | $1,994 +42.4% | $520,000 +78.5% |
| 2021 | $1,400 | $291,300 |
| 2020 | $1,400 | $291,300 |
| 2019 | -- | $291,300 |
| 2018 | -- | $291,300 |
| 2017 | $1,254 +10.2% | $291,300 +1.8% |
| 2013 | $1,137 | $286,200 |
| 2012 | -- | $286,200 |
| 2011 | -- | $286,200 |
| 2010 | -- | $286,200 |
Find assessor info on the county website
Monthly payment
Est. payment
Payment breakdown
Explore the cost of this home by adjusting the details. Changes won't be saved.Climate risks
Neighborhood: 28692
Nearby schools
Schools provided by the listing agent
- Elementary: Bethel
- High: Watauga
Source: High Country AOR. This data may not be complete. We recommend contacting the local school district to confirm school assignments for this home.
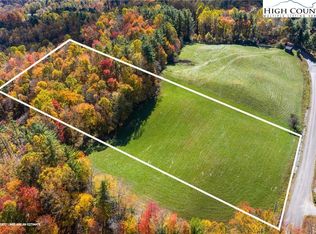
Similar homes
- $499,9002 bd3 ba2.8k sqft906 Mountain Dale Road, Vilas, NC 28692For Sale
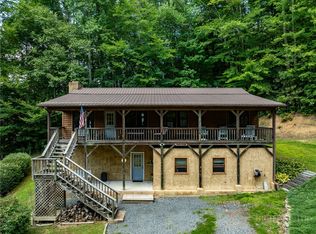 MLS ID #263383, Joel Farthing. High Country AOR
 - $799,9003 bd3 ba2.3k sqft163 Bear Track Lane, Vilas, NC 28692For Sale
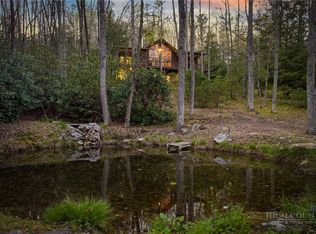 MLS ID #262723, Chase Barlow Gray. High Country AOR
 - $649,9002 bd2 ba1.8k sqft1260 Fork Ridge Road, Zionville, NC 28698For Sale
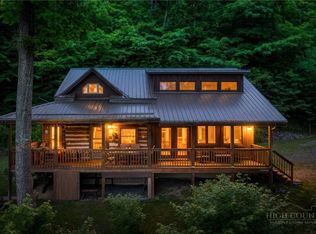 MLS ID #262413, Joel Farthing. High Country AOR
 - $617,5002 bd2 ba1.5k sqft135 Jake Trl, Vilas, NC 28692For Sale
 MLS ID #262261, Lynn Hill. High Country AOR
