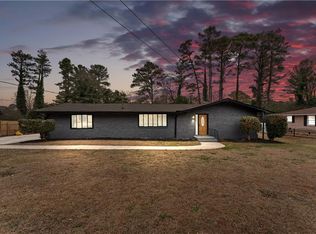
Beautifully renovated 5BR/3BA ranch in a serene, no-HOA neighborhood in Riverdale! This spacious home offers an open-concept layout and a modern kitchen with brand-new stainless steel appliances. The fully finished basement features new LVP flooring and a private entranceCoperfect for an in-law suite, home office, or rental opportunity. Accessibility ramp and built-in safety features make it ideal for home care use. Enjoy fresh interior paint, updated lighting, and ceiling fans throughout. Outside, a fully fenced, level 0.53-acre backyard is perfect for pets, gardening, or entertaining. Two-car garage plus carport for ample parking. Prime locationCo within 8 minutes of Atlanta Hartsfield Airport and 20 min from Downtown Atlanta, few minutes from schools , shopping centers and local parks this home offers a perfect blend of comfort and convenience. A brand-new septic tank is currently being installed, adding peace of mind for years to come.
Active
Street View
$320,000
1584 Hebron Ln, Riverdale, GA 30296
5beds
--sqft
Single Family Residence
Built in 1967
0.53 Acres Lot
$318,900 Zestimate®
$--/sqft
$-- HOA
What's special
Open-concept layoutSpacious homeBrand-new stainless steel appliancesModern kitchenUpdated lightingCeiling fans throughoutBeautifully renovated
- 12 days
- 142
- 6
Likely to sell faster than
Zillow last checked:
Listing updated:
Listed by:
Eric C Okolo 6786086038,
Atlanta Realtors
Source: GAMLS,MLS#: 10835785
Facts & features
Interior
Bedrooms & bathrooms
- Bedrooms: 5
- Bathrooms: 3
- Full bathrooms: 3
- Main level bathrooms: 3
- Main level bedrooms: 5
Rooms
- Room types: Family Room, Foyer, Laundry
Kitchen
- Features: Breakfast Area, Breakfast Bar, Breakfast Room
Heating
- Central, Hot Water
Cooling
- Attic Fan, Ceiling Fan(s), Central Air
Appliances
- Included: Dishwasher
- Laundry: Laundry Closet
Features
- Bookcases, Master On Main Level, Split Bedroom Plan
- Flooring: Laminate, Tile, Vinyl
- Windows: Double Pane Windows
- Basement: Crawl Space,Daylight,Exterior Entry,Finished,Interior Entry
- Number of fireplaces: 1
- Fireplace features: Gas Starter, Masonry
- Common walls with other units/homes: No Common Walls
Interior area
- Total structure area: 0
- Finished area above ground: 0
- Finished area below ground: 0
Property
Parking
- Total spaces: 4
- Parking features: Carport, Garage, Garage Door Opener, Kitchen Level, Side/Rear Entrance
- Has garage: Yes
- Has carport: Yes
Accessibility
- Accessibility features: Accessible Full Bath
Features
- Levels: One and One Half
- Stories: 1
- Fencing: Back Yard,Fenced
- Waterfront features: No Dock Or Boathouse
- Body of water: None
Lot
- Size: 0.53 Acres
- Features: Level, Open Lot, Private
- Residential vegetation: Wooded
Details
- Additional structures: Garage(s)
- Parcel number: 13167B A016
- Special conditions: As Is
Construction
Type & style
- Home type: SingleFamily
- Architectural style: Ranch
- Property subtype: Single Family Residence
Materials
- Brick
- Foundation: Slab
- Roof: Composition
Condition
- Resale
- New construction: No
- Year built: 1967
Utilities & green energy
- Electric: 220 Volts
- Sewer: Septic Tank
- Water: Public
- Utilities for property: Cable Available, Electricity Available, High Speed Internet, Phone Available, Sewer Available, Water Available
Community & HOA
Community
- Features: None
- Security: Carbon Monoxide Detector(s)
- Subdivision: Bethsaida Woods
HOA
- Has HOA: No
- Services included: None
Location
- Region: Riverdale
Financial & listing details
- Tax assessed value: $224,000
- Annual tax amount: $3,640
- Date on market: 8/29/2026
- Listing agreement: Exclusive Right To Sell
- Listing terms: Cash,Conventional,FHA,VA Loan
- Electric utility on property: Yes
Estimated market value
$318,900
$303,000 - $335,000
$2,588/mo
Price history
| Date | Event | Price |
|---|---|---|
| 8/29/2026 | Listed for sale | $320,000+6.7% |
Source:  GAMLS #10835785 Report a problem GAMLS #10835785 Report a problem | ||
| 8/29/2026 | Listing removed | $2,800 |
Source: Zillow Rentals Report a problem | ||
| 8/18/2026 | Listed for rent | $2,800 |
Source: Zillow Rentals Report a problem | ||
| 1/9/2026 | Sold | $300,000-6.3% |
Source: GAMLS #10609430 Report a problem | ||
| 1/8/2026 | Pending sale | $320,000 |
Source:  FMLS GA #7650844 Report a problem FMLS GA #7650844 Report a problem | ||
| 9/18/2025 | Listed for sale | $320,000-7% |
Source: FMLS GA #7650844 Report a problem | ||
| 8/31/2025 | Listing removed | $344,000 |
Source: FMLS GA #7560629 Report a problem | ||
| 6/19/2025 | Price change | $344,000-1.4% |
Source: GAMLS #10514261 Report a problem | ||
| 5/15/2025 | Listed for sale | $349,000+2.6% |
Source: GAMLS #10514261 Report a problem | ||
| 3/3/2025 | Listing removed | $340,000 |
Source: GAMLS #10407034 Report a problem | ||
| 11/3/2024 | Listed for sale | $340,000+871.4% |
Source: GAMLS #10407034 Report a problem | ||
| 6/8/2009 | Sold | $35,000-12.3% |
Source: Public Record Report a problem | ||
| 3/31/2009 | Listed for sale | $39,900-57.8% |
Source: Coldwell Banker** #2645004 Report a problem | ||
| 1/2/2009 | Sold | $94,500-33.9% |
Source: Public Record Report a problem | ||
| 1/14/2002 | Sold | $142,900 |
Source: Public Record Report a problem | ||
Public tax history
| Year | Property taxes | Tax assessment |
|---|---|---|
| 2025 | $3,467 -4.8% | $89,600 -3% |
| 2024 | $3,640 +77.6% | $92,400 +10.3% |
| 2023 | $2,050 -6.8% | $83,800 +28.6% |
| 2022 | $2,200 +19.1% | $65,160 +16.6% |
| 2021 | $1,847 +5.5% | $55,880 +5.6% |
| 2020 | $1,751 +8.3% | $52,897 -56.8% |
| 2019 | $1,617 -4.9% | $122,403 +139.9% |
| 2018 | $1,700 +52.2% | $51,026 +39.5% |
| 2017 | $1,117 +17.4% | $36,590 +12.5% |
| 2016 | $952 | $32,526 |
| 2015 | $952 +3.7% | -- |
| 2014 | $918 +25.5% | $28,322 |
| 2013 | $731 -22.3% | -- |
| 2012 | $941 -3.9% | -- |
| 2011 | $979 +12.3% | -- |
| 2010 | $871 -54% | -- |
| 2009 | $1,893 +4% | -- |
| 2008 | $1,819 +1.3% | -- |
| 2007 | $1,796 +1% | -- |
| 2006 | $1,778 +2% | -- |
| 2005 | $1,744 +3.3% | -- |
| 2003 | $1,688 +296.9% | -- |
| 2002 | $425 +21.2% | -- |
| 2001 | $351 +24.3% | -- |
| 2000 | $282 | -- |
Find assessor info on the county website
Monthly payment
Est. payment
Payment breakdown
Explore the cost of this home by adjusting the details. Changes won't be saved.Climate risks
Neighborhood: 30296
Nearby schools
Schools provided by the listing agent
- Elementary: Oliver
- Middle: Riverdale
- High: Riverdale
Source: GAMLS. This data may not be complete. We recommend contacting the local school district to confirm school assignments for this home.
Similar homes
- $299,5003 bd3 ba1.6k sqft6196 Stimson Way, Riverdale, GA 30296Active

 MLS ID #10824880, Eugen Voloti, Virtual Properties Realty.Net. GAMLS
 - $278,8004 bd2 ba1k sqft2946 Carriage Ln, Atlanta, GA 30349Active
 MLS ID #10830637, Chris Hurd, Blue Mountain Realty GA LLC. GAMLS
 - $315,0004 bd3 ba-- sqft2110 Lavista Cir, Atlanta, GA 30354Active Under Contract
 MLS ID #10827605, Sherry Cranford, Cranford Homes & Realty Co.. GAMLS
 - $275,0003 bd2 ba1.7k sqft2399 Wexford Dr, Atlanta, GA 30349Active
 MLS ID #10770399, Gene Evans, Virtual Properties Realty.Net. GAMLS
 - $210,0003 bd1 ba951 sqft5652 Ash St, Forest Park, GA 30297ActiveMLS ID #10842077, Ysabel Sencion, Veribas Real Estate. GAMLS
- $329,0004 bd3 ba2.7k sqft4511 Ripplewood Dr, Lithonia, GA 30038Active Under ContractMLS ID #10828535, Fannie Lina Latham, Atlanta Communities. GAMLS
- $347,8955 bd3 ba1.7k sqft3456 Spring Cir, Decatur, GA 30032ActiveMLS ID #10840337, Kerry Kretchmer, Mainstay Brokerage. GAMLS
- $250,0004 bd3 ba1.7k sqft8947 Yarmouth Dr, Jonesboro, GA 30238For Sale
 MLS ID #7812162, RJ Cox, Evergreen Investments. FMLS GA
 - $265,0005 bd2 ba1.8k sqft1020 Cedar Cir, Forest Park, GA 30297For SaleMLS ID #7790186, Natasha Niles, Century 21 Connect Realty. FMLS GA
- $330,0003 bd2 ba-- sqft2834 S Clark Dr, East Pt, GA 30344ActiveMLS ID #10829696, George Smith, Propstor LLC. GAMLS
- $335,0004 bd3 ba-- sqft4197 Danforth Rd SW, Atlanta, GA 30331ActiveMLS ID #10807981, Peace Ajah, Realty ONE Group Terminus. GAMLS
- $198,0003 bd3 ba1.4k sqft115 Burnside St, Jonesboro, GA 30236ActiveMLS ID #10841606, Valerie English, GALISTED2SOLD. GAMLS
- $235,7005 bd2 ba2k sqft2782 Ocean Valley Dr, Atlanta, GA 30349ActiveMLS ID #10773820, Chris Hurd, Blue Mountain Realty GA LLC. GAMLS
- $299,9004 bd3 ba1.7k sqft939 Arden Ave SW, Atlanta, GA 30310For SaleMLS ID #7811200, Gamalier Sturgis, Sturgis Realty Group. FMLS GA
- $288,0004 bd2 ba1.6k sqft1271 Avonwood Cir SW, Atlanta, GA 30311ActiveMLS ID #10449884, Chris Hurd, Blue Mountain Realty GA LLC. GAMLS
- $350,0004 bd3 ba2.2k sqft3349 Veracruz Way, Decatur, GA 30034ActiveMLS ID #10831188, Evelyn Cook, Virtual Properties Realty.com. GAMLS
- $325,0003 bd2 ba2.6k sqft3955 Zoar Church Rd, Snellville, GA 30039ActiveMLS ID #10804626, Carlos Soler Rodriquez, Veribas Real Estate. GAMLS
- $320,0004 bd2 ba-- sqft85 Delmoor Dr NW, Atlanta, GA 30311ActiveMLS ID #10808100, Peace Ajah, Realty ONE Group Terminus. GAMLS
- $299,9003 bd2 ba-- sqft1801 Caribaea Trl SE, Atlanta, GA 30316ActiveMLS ID #10831151, Southern REO, Southern REO Associates, LLC. GAMLS
- $299,9004 bd3 ba2.2k sqft3130 Gay Dr, Decatur, GA 30032ActiveMLS ID #10812966, April M Lloyd, eXp Realty. GAMLS
