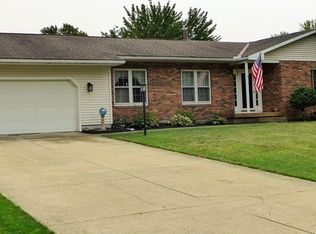
Sprawling Brick Ranch home on a double lot in desirable Meadowood Allotment. This gorgeous home has many thoughtful updates and improvements including forced air furnace, and central air within the past year. With nearly 2,000 SF on the main level and a partially finished lower level recreation area, there is room for everyone! 3 Bedrooms, including a large primary with ensuite bath and walk in closet with storage system. 2 1/2 baths on the main level and first floor laundry make this home accessible and convenient. Picture your summer mornings in the enclosed 4-season sunroom, and the evenings on the oversized back deck that looks over the approx. 3/4 acre mostly fenced-in property. The kitchen includes all GE appliances, gas range with hood, newer cabinets, granite countertops, a water filtration system, disposal, and a stylish backsplash. The family room features a nice sitting area with fireplace to cozy up to. There's also a formal living room, dining room, and a beautiful entryway with plenty of closet storage. Multiple heating options - a fireplace on the main floor and lower level, gas forced air, and a gas boiler for baseboard hot-water heat! Central air throughout! 2 Car Attached Garage PLUS a 24x24 Detached Garage! TONS OF STORAGE! 2 Parcels! Corner Lot! Washer and dryer are optionally available, and the riding mower and push mower can stay. See this one today!!
Closed
$310,000
1584 Hemlock Dr, Ashtabula, OH 44004
3beds
1,933sqft
Single Family Residence
Built in 1982
0.74 Acres Lot
$307,200 Zestimate®
$160/sqft
$2,087 Estimated rent
Home value
$307,200
$292,000 - $323,000
$2,087/mo
Zestimate® history
Owner options
List your home for rent
$2,087/mo
Rent Zestimate®
Find your next renter with Zillow Rental Manager. Plus, with online applications, you can quickly screen prospective tenants – for free.
$2,087/mo
Rent Zestimate®
Refinance and save
$1,979/mo
Est. payment
Refinancing to a lower rate could help reduce your monthly payments and save thousands over the life of the loan.
$1,979/mo
Est. payment
Explore your selling options
Work with a Zillow partner agent
Leverage their expertise and Zillow's premium Showcase listings to get your home seen by more buyers.
Get startedList with your own agent
Get your home in front of millions of buyers by listing it on Zillow.
Learn how to do itSell it yourself
Take full control of how buyers see your home on Zillow by listing For Sale by Owner (FSBO).
List your homeWhat's special
First floor laundryOversized back deckForced air furnaceWater filtration systemStylish backsplashGranite countertopsCorner lot
Zillow last checked:
Listing updated:
Listed by:
Shawni L Marich 440-812-9493 shawni@thenovellagroup.com,
Platinum Real Estate
Bought with:
Megan Greenwood, 2023000635
HomeSmart Real Estate Momentum LLC
Source: MLS Now,MLS#: 5203500 Originating MLS: Akron Cleveland Association of REALTORS
Originating MLS: Akron Cleveland Association of REALTORSFacts & features
Interior
Bedrooms & bathrooms
- Bedrooms: 3
- Bathrooms: 3
- Full bathrooms: 2
- 1/2 bathrooms: 1
- Main level bathrooms: 3
- Main level bedrooms: 3
Primary bedroom
- Description: Flooring: Carpet
- Level: First
- Dimensions: 12 x 18
Bedroom
- Description: Flooring: Carpet
- Level: First
- Dimensions: 9 x 12
Bedroom
- Description: Flooring: Carpet
- Level: First
- Dimensions: 12 x 11
Primary bathroom
- Description: Flooring: Ceramic Tile
- Level: First
- Dimensions: 5 x 7
Bathroom
- Description: Flooring: Ceramic Tile
- Level: First
- Dimensions: 8 x 7
Bathroom
- Level: First
- Dimensions: 5 x 5
Dining room
- Description: Flooring: Simulated Wood
- Level: First
- Dimensions: 11 x 9
Family room
- Description: Flooring: Simulated Wood
- Level: First
- Dimensions: 16 x 12
Kitchen
- Description: Flooring: Simulated Wood
- Level: First
- Dimensions: 15 x 14
Laundry
- Level: First
- Dimensions: 7 x 5
Living room
- Description: Flooring: Carpet
- Level: First
- Dimensions: 18 x 12
Recreation
- Level: Lower
- Dimensions: 56 x 35
Sunroom
- Description: Flooring: Carpet
- Level: First
- Dimensions: 18 x 14
Heating
- Baseboard, Forced Air, Fireplace(s), Gas, Heat Pump
Cooling
- Central Air, Ceiling Fan(s)
Appliances
- Included: Dishwasher, Disposal, Microwave, Range, Refrigerator
- Laundry: Main Level
Features
- Ceiling Fan(s), Entrance Foyer
- Basement: Common Basement,Sump Pump
- Number of fireplaces: 2
- Fireplace features: Gas Log, Gas
Interior area
- Total structure area: 1,933
- Total interior livable area: 1,933 sqft
- Finished area above ground: 1,933
Property
Parking
- Total spaces: 2
- Parking features: Attached, Detached, Garage Faces Front, Garage, Garage Door Opener
- Attached garage spaces: 2
Features
- Levels: One
- Stories: 1
- Patio & porch: Deck, Enclosed, Patio, Porch
- Fencing: Privacy
- Has view: Yes
- View description: Neighborhood
Lot
- Size: 0.74 Acres
- Features: Corner Lot
Details
- Additional structures: Outbuilding
- Additional parcels included: 480431001000
- Parcel number: 480431001100
Construction
Type & style
- Home type: SingleFamily
- Architectural style: Ranch
- Property subtype: Single Family Residence
Materials
- Brick
- Foundation: Block
- Roof: Asphalt
Condition
- Year built: 1982
Utilities & green energy
- Sewer: Public Sewer
- Water: Public
Community & HOA
HOA
- Has HOA: No
Location
- Region: Ashtabula
Financial & listing details
- Price per square foot: $160/sqft
- Tax assessed value: $217,100
- Annual tax amount: $4,172
- Date on market: 5/15/2026
- Cumulative days on market: 33 days
- Listing terms: Cash,Conventional,FHA,USDA Loan,VA Loan
Price history
| Date | Event | Price |
|---|---|---|
| 7/15/2026 | Sold | $310,000$160/sqft |
Source:  MLS Now #5203500 Report a problem MLS Now #5203500 Report a problem | ||
| 6/16/2026 | Pending sale | $310,000+3.4%$160/sqft |
Source: MLS Now #5203500 Report a problem | ||
| 6/13/2026 | Price change | $299,900-6.3%$155/sqft |
Source: MLS Now #5203500 Report a problem | ||
| 6/5/2026 | Price change | $319,900-1.5%$165/sqft |
Source: MLS Now #5203500 Report a problem | ||
| 5/22/2026 | Price change | $324,900-1.5%$168/sqft |
Source: MLS Now #5203500 Report a problem | ||
| 5/15/2026 | Listed for sale | $329,900$171/sqft |
Source: MLS Now #5203500 Report a problem | ||
| 5/7/2026 | Listing removed | $329,900$171/sqft |
Source: MLS Now #5203500 Report a problem | ||
| 5/7/2026 | Listed for sale | $329,900$171/sqft |
Source: MLS Now #5203500 Report a problem | ||
| 4/24/2026 | Pending sale | $329,900$171/sqft |
Source: MLS Now #5203500 Report a problem | ||
| 4/22/2026 | Listed for sale | $329,900+11.8%$171/sqft |
Source: MLS Now #5203500 Report a problem | ||
| 3/24/2025 | Sold | $295,000-7.8%$153/sqft |
Source: MLS Now #5095251 Report a problem | ||
| 3/24/2025 | Pending sale | $319,900$165/sqft |
Source: MLS Now #5095251 Report a problem | ||
| 2/27/2025 | Contingent | $319,900$165/sqft |
Source: MLS Now #5095251 Report a problem | ||
| 1/19/2025 | Listed for sale | $319,900-1.5%$165/sqft |
Source: MLS Now #5095251 Report a problem | ||
| 1/18/2025 | Listing removed | $324,900$168/sqft |
Source: MLS Now #5058279 Report a problem | ||
| 9/24/2024 | Price change | $324,900-1.5%$168/sqft |
Source: MLS Now #5058279 Report a problem | ||
| 8/27/2024 | Price change | $329,999-1.5%$171/sqft |
Source: MLS Now #5058279 Report a problem | ||
| 7/31/2024 | Listed for sale | $335,000+78.7%$173/sqft |
Source: MLS Now #5058279 Report a problem | ||
| 10/22/2019 | Sold | $187,500-3.8%$97/sqft |
Source:  MLS Now #4133588 Report a problem MLS Now #4133588 Report a problem | ||
| 10/8/2019 | Pending sale | $194,900$101/sqft |
Source: CENTURY 21 Asa Cox Homes #4133588 Report a problem | ||
| 9/14/2019 | Listed for sale | $194,900+30.8%$101/sqft |
Source: CENTURY 21 Asa Cox Homes #4133588 Report a problem | ||
| 6/18/2013 | Sold | $149,000-5.1%$77/sqft |
Source: Agent Provided Report a problem | ||
| 5/15/2013 | Pending sale | $157,000$81/sqft |
Source: Harbor Realty L.L.C. #3390995 Report a problem | ||
| 3/18/2013 | Listed for sale | $157,000-14.2%$81/sqft |
Source: Harbor Realty L.L.C. #3390995 Report a problem | ||
| 9/26/2011 | Listing removed | $183,000$95/sqft |
Source: Asa Cox Homes #3110240 Report a problem | ||
| 8/25/2011 | Price change | $183,000-1.1%$95/sqft |
Source: Asa Cox Homes #3110240 Report a problem | ||
| 5/8/2011 | Listed for sale | $185,000$96/sqft |
Source: Asa Cox Homes #3110240 Report a problem | ||
Public tax history
| Year | Property taxes | Tax assessment |
|---|---|---|
| 2024 | $3,571 -0.6% | $75,990 |
| 2023 | $3,593 +15% | $75,990 +34.1% |
| 2022 | $3,124 -1% | $56,670 |
| 2021 | $3,157 -0.6% | $56,670 |
| 2020 | $3,176 +0.1% | $56,670 +0.1% |
| 2019 | $3,172 +3.3% | $56,600 |
| 2018 | $3,072 +0.1% | $56,600 |
| 2017 | $3,068 +3.2% | $56,600 +8% |
| 2016 | $2,972 +0.5% | $52,400 |
| 2015 | $2,957 +4.2% | $52,400 |
| 2014 | $2,837 -9.4% | $52,400 -11.9% |
| 2013 | $3,131 +2.6% | $59,500 |
| 2012 | $3,053 -1.8% | $59,500 |
| 2011 | $3,109 -4.4% | $59,500 -10% |
| 2010 | $3,251 +3.4% | $66,080 |
| 2008 | $3,143 +5.9% | $66,080 +10.5% |
| 2007 | $2,967 +0.8% | $59,780 |
| 2006 | $2,944 +0.9% | $59,780 |
| 2005 | $2,917 -0.6% | $59,780 +5% |
| 2004 | $2,936 +0.5% | $56,945 |
| 2003 | $2,920 +3.7% | $56,945 |
| 2002 | $2,816 -0.9% | $56,945 +4.3% |
| 2001 | $2,841 -1.1% | $54,600 |
| 2000 | $2,872 | $54,600 |
Find assessor info on the county website
Neighborhood: 44004
Nearby homes
- $293,2003 bd2 ba1.8k sqft1580 Hemlock Dr, Ashtabula, OH 44004Off Market
- $16,600-- bd-- ba-- sqft1584 Hemlock Dr, Ashtabula, OH 44004Off Market
- $290,6003 bd3 ba1.8k sqft1605 Elmwood Dr, Ashtabula, OH 44004Off Market
- $261,0003 bd2 ba1.5k sqft1611 Elmwood Dr, Ashtabula, OH 44004Off Market
- $183,700-- bd-- ba-- sqftHemlock Dr, Ashtabula, OH 44004Off Market
- $247,6003 bd2 ba1.3k sqft1599 Elmwood Dr, Ashtabula, OH 44004Off Market
- $305,4004 bd3 ba2.7k sqft1583 Hemlock Dr, Ashtabula, OH 44004Off Market
- $301,1003 bd3 ba1.7k sqft1579 Hemlock Dr, Ashtabula, OH 44004Off Market
Nearby schools
GreatSchools rating
- NAMichigan Primary SchoolGrades: K-1Distance: 3.1 mi
- 5/10Lakeside Junior High SchoolGrades: 7-8Distance: 1.3 mi
- 2/10Lakeside High SchoolGrades: 9-12Distance: 1.4 mi
Schools provided by the listing agent
- District: Ashtabula Area CSD - 401
Source: MLS Now. This data may not be complete. We recommend contacting the local school district to confirm school assignments for this home.
Get a cash offer in 3 minutes
Find out how much your home could sell for in as little as 3 minutes with a no-obligation cash offer.
Estimated market value
$307,200
Get a cash offer in 3 minutes
Find out how much your home could sell for in as little as 3 minutes with a no-obligation cash offer.
Estimated market value
$307,200
- Ohio
- Ashtabula County
- Ashtabula
- 44004
- 1584 Hemlock Dr
Nearby cities
Nearby neighborhoods
Nearby zip codes
Other Ashtabula Topics
