Do not miss this stunning semi-custom luxury home, perfectly positioned on an elevated lot in a peaceful cul-de-sac within one of the most sought-after neighborhoods in McLean. With 7 of the 12 homes on this street still owned by the original families, it is a rare find in a community known for its longevity and pride of ownership. Just steps from wooded hiking trails, creeks, neighborhood pools, and parks, this home offers a serene, nature-filled lifestyle while being only a mile from downtown McLean and just two stoplights from Washington, D.C. Step inside and be captivated by soaring ceilings and a spacious, open layout designed for both comfort and elegance. The upgraded kitchen is a chef's dream, perfect for cooking and entertaining. The inviting family room, centered around a cozy wood-burning fireplace, makes for the perfect gathering space on chilly evenings. The main level seamlessly extends to the outdoor flagstone patio, where beautifully manicured landscaping creates a private retreat—ideal for relaxation or hosting guests. The luxurious owner's suite is a true sanctuary, featuring a spacious sitting room with custom built-ins, elegant tray ceilings, and dual walk-in closets. The spa-like en-suite bath includes a soaking tub, walk-in shower, and double vanities, creating a perfect place to unwind. Upstairs, every bathroom has been thoughtfully updated with modern finishes. The fully finished basement is an entertainer's paradise, complete with a large entertainment area, home gym, and a private in-law suite with a full bath and flexible living space. With walk-up stairs leading to the backyard, this lower-level retreat offers versatility and convenience for guests or multi-generational living. The side-load garage is equipped with a built-in GarageTek system, providing organized storage for sports equipment, tools, and more—maximizing space while keeping everything easily accessible. Additional highlights include recessed lighting, an irrigation system covering the entire property, estate lighting throughout, and a fully integrated alarm system for added security. This home is move-in ready with major system upgrades, including a new roof (2022) and HVAC system (2017, with service records). Located in the top-rated McLean school district, this home offers access to award-winning schools, making it a fantastic choice for those seeking both luxury and convenience. A perfect blend of elegance, functionality, and an unbeatable location—this home is a must-see!
Sold for $2,275,000
Street View
$2,275,000
1584 Highland Glen Pl, Mc Lean, VA 22101
5beds
5,466sqft
Single Family Residence
Built in 1998
0.35 Acres Lot
$2,313,000 Zestimate®
$416/sqft
$7,939 Estimated rent
Home value
$2,313,000
$2.15M - $2.47M
$7,939/mo
Zestimate® history
Owner options
List your home for rent
$7,939/mo
Rent Zestimate®
Find your next renter with Zillow Rental Manager. Plus, with online applications, you can quickly screen prospective tenants – for free.
$7,939/mo
Rent Zestimate®
Refinance and save
$14,202/mo
Est. payment
Refinancing to a lower rate could help reduce your monthly payments and save thousands over the life of the loan.
$14,202/mo
Est. payment
Explore your selling options
Work with a Zillow partner agent
Leverage their expertise and Zillow's premium Showcase listings to get your home seen by more buyers.
Get startedList with your own agent
Get your home in front of millions of buyers by listing it on Zillow.
Learn how to do itSell it yourself
Take full control of how buyers see your home on Zillow by listing For Sale by Owner (FSBO).
List your homeWhat's special
Garagetek systemIrrigation systemCozy wood-burning fireplaceIn-law suiteElevated lotFully finished basementHome gym
Zillow last checked:
Listing updated:
Listed by:
Bic DeCaro 703-395-3662,
EXP Realty, LLC
Bought with:
Sherif Abdalla, sp98372424
Compass
Source: Bright MLS,MLS#: VAFX2218848
Facts & features
Interior
Bedrooms & bathrooms
- Bedrooms: 5
- Bathrooms: 5
- Full bathrooms: 4
- 1/2 bathrooms: 1
- Main level bathrooms: 1
Rooms
- Room types: Living Room, Dining Room, Primary Bedroom, Sitting Room, Bedroom 2, Bedroom 3, Bedroom 4, Bedroom 5, Kitchen, Family Room, Library, Laundry, Office, Recreation Room, Storage Room, Bathroom 2, Bathroom 3, Primary Bathroom, Full Bath, Half Bath
Primary bedroom
- Features: Primary Bedroom - Sitting Area
- Level: Upper
- Area: 266 Square Feet
- Dimensions: 19 x 14
Bedroom 2
- Features: Flooring - Carpet
- Level: Upper
- Area: 196 Square Feet
- Dimensions: 14 x 14
Bedroom 3
- Features: Flooring - Carpet
- Level: Upper
- Area: 143 Square Feet
- Dimensions: 13 x 11
Bedroom 4
- Features: Flooring - Carpet
- Level: Upper
- Area: 169 Square Feet
- Dimensions: 13 x 13
Bedroom 5
- Level: Lower
- Area: 156 Square Feet
- Dimensions: 12 x 13
Primary bathroom
- Level: Upper
- Area: 150 Square Feet
- Dimensions: 15 x 10
Bathroom 2
- Level: Upper
- Area: 55 Square Feet
- Dimensions: 11 x 5
Bathroom 3
- Level: Upper
- Area: 70 Square Feet
- Dimensions: 10 x 7
Dining room
- Features: Flooring - HardWood
- Level: Main
- Area: 195 Square Feet
- Dimensions: 13 x 15
Family room
- Features: Fireplace - Wood Burning, Flooring - Carpet
- Level: Main
- Area: 416 Square Feet
- Dimensions: 16 x 26
Other
- Level: Lower
- Area: 48 Square Feet
- Dimensions: 8 x 6
Half bath
- Level: Main
- Area: 42 Square Feet
- Dimensions: 6 x 7
Kitchen
- Features: Flooring - HardWood
- Level: Main
- Area: 306 Square Feet
- Dimensions: 17 x 18
Laundry
- Level: Main
- Area: 66 Square Feet
- Dimensions: 6 x 11
Library
- Features: Flooring - HardWood
- Level: Main
- Area: 132 Square Feet
- Dimensions: 11 x 12
Living room
- Features: Flooring - Carpet
- Level: Main
- Area: 252 Square Feet
- Dimensions: 14 x 18
Mud room
- Level: Main
- Area: 36 Square Feet
- Dimensions: 6 x 6
Office
- Level: Main
- Area: 196 Square Feet
- Dimensions: 14 x 14
Recreation room
- Level: Lower
- Area: 1080 Square Feet
- Dimensions: 45 x 24
Sitting room
- Level: Upper
- Area: 270 Square Feet
- Dimensions: 15 x 18
Storage room
- Level: Lower
- Area: 252 Square Feet
- Dimensions: 14 x 18
Heating
- Forced Air, Zoned, Natural Gas
Cooling
- Central Air, Zoned, Electric
Appliances
- Included: Cooktop, Dishwasher, Disposal, Exhaust Fan, Double Oven, Refrigerator, Washer, Dryer, Down Draft, Ice Maker, Microwave, Oven, Humidifier, Gas Water Heater
- Laundry: Main Level, Laundry Room, Mud Room
Features
- Breakfast Area, Dining Area, Family Room Off Kitchen, Open Floorplan, Kitchen Island, 2 Story Ceilings, 9'+ Ceilings, Tray Ceiling(s), Cathedral Ceiling(s), High Ceilings
- Flooring: Hardwood, Luxury Vinyl, Carpet, Ceramic Tile
- Doors: French Doors, Insulated, Six Panel
- Windows: Double Pane Windows, Bay/Bow, Window Treatments
- Basement: Full,Partial,Connecting Stairway,Side Entrance,Walk-Out Access
- Number of fireplaces: 1
- Fireplace features: Mantel(s), Wood Burning
Interior area
- Total structure area: 5,466
- Total interior livable area: 5,466 sqft
- Finished area above ground: 4,116
- Finished area below ground: 1,350
Property
Parking
- Total spaces: 2
- Parking features: Garage Door Opener, Garage Faces Side, Attached
- Attached garage spaces: 2
Accessibility
- Accessibility features: Other
Features
- Levels: Three
- Stories: 3
- Patio & porch: Patio
- Exterior features: Sidewalks
- Pool features: None
- Has view: Yes
- View description: Garden, Trees/Woods
Lot
- Size: 0.35 Acres
- Features: Backs to Trees, Cul-De-Sac, Landscaped
Details
- Additional structures: Above Grade, Below Grade
- Parcel number: 0313 50 0002
- Zoning: R-2
- Special conditions: Standard
Construction
Type & style
- Home type: SingleFamily
- Architectural style: Colonial
- Property subtype: Single Family Residence
Materials
- Brick
- Foundation: Permanent, Other
- Roof: Shingle
Condition
- Excellent
- New construction: No
- Year built: 1998
Utilities & green energy
- Sewer: Public Sewer
- Water: Public
- Utilities for property: Cable Available
Community & HOA
Community
- Security: Electric Alarm, Fire Sprinkler System
- Subdivision: None Available
HOA
- Has HOA: Yes
- HOA fee: $300 annually
- HOA name: HIGHLAND GLEN HOA
Location
- Region: Mc Lean
Financial & listing details
- Price per square foot: $416/sqft
- Tax assessed value: $1,720,600
- Annual tax amount: $20,329
- Date on market: 3/21/2025
- Listing agreement: Exclusive Right To Sell
- Ownership: Fee Simple
Price history
| Date | Event | Price |
|---|---|---|
| 4/21/2025 | Sold | $2,275,000-1.1%$416/sqft |
Source:  Bright MLS #VAFX2218848 Report a problem Bright MLS #VAFX2218848 Report a problem | ||
| 3/26/2025 | Contingent | $2,300,000$421/sqft |
Source: Bright MLS #VAFX2218848 Report a problem | ||
| 3/21/2025 | Listed for sale | $2,300,000+265.3%$421/sqft |
Source: Bright MLS #VAFX2218848 Report a problem | ||
| 4/22/1998 | Sold | $629,700$115/sqft |
Source: Public Record Report a problem | ||
Public tax history
| Year | Property taxes | Tax assessment |
|---|---|---|
| 2025 | $21,917 +7.8% | $1,858,930 +8% |
| 2024 | $20,329 +11.1% | $1,720,600 +8.3% |
| 2023 | $18,294 +12.3% | $1,588,670 +13.8% |
| 2022 | $16,290 | $1,396,520 +8.5% |
| 2021 | -- | $1,286,950 +0.2% |
| 2020 | $15,498 +2.8% | $1,284,550 +2.8% |
| 2019 | $15,077 +0.9% | $1,249,630 +0.9% |
| 2018 | $14,943 +1.9% | $1,238,500 |
| 2017 | $14,664 +0.9% | $1,238,500 +0.7% |
| 2016 | $14,527 +4.9% | $1,229,500 +1.1% |
| 2015 | $13,853 +4.7% | $1,216,200 +4.5% |
| 2014 | $13,229 | $1,164,030 +16.8% |
| 2013 | -- | $996,630 -8% |
| 2012 | -- | $1,083,040 -2.7% |
| 2011 | -- | $1,113,040 +2% |
| 2010 | -- | $1,091,100 -9% |
| 2009 | -- | $1,199,100 -3.4% |
| 2008 | -- | $1,241,090 |
| 2007 | -- | $1,241,090 +59.2% |
| 2003 | -- | $779,615 +4.6% |
| 2002 | -- | $745,615 +27% |
| 2001 | -- | $587,100 |
Find assessor info on the county website
Neighborhood: 22101
Nearby homes
- $2,067,6005 bd4 ba3.7k sqft1580 Highland Glen Pl, Mc Lean, VA 22101Off Market
- $1,977,6005 bd4 ba3.4k sqft1588 Highland Glen Pl, Mc Lean, VA 22101Off Market

- $1,999,2006 bd4 ba5k sqft1581 Highland Glen Pl, Mc Lean, VA 22101Off Market
- $2,516,6006 bd8 ba6.9k sqft1527 Brookhaven Dr, Mc Lean, VA 22101Off Market
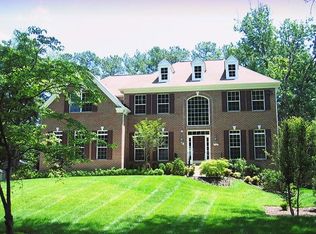
- $3,075,8006 bd7 ba7k sqft1531 Brookhaven Dr, Mc Lean, VA 22101Off Market
- $2,106,6004 bd4 ba4k sqft1585 Highland Glen Pl, Mc Lean, VA 22101Off Market
- $2,245,3005 bd5 ba6.5k sqft1523 Brookhaven Dr, Mc Lean, VA 22101Off Market
- $1,775,5005 bd4 ba2.9k sqft1535 Brookhaven Dr, Mc Lean, VA 22101Off Market
Nearby schools
GreatSchools rating
- 10/10Chesterbrook Elementary SchoolGrades: PK-6Distance: 0.7 mi
- 10/10Longfellow Middle SchoolGrades: 7-8Distance: 1.4 mi
- 9/10McLean High SchoolGrades: 9-12Distance: 1.2 mi
Schools provided by the listing agent
- Elementary: Chesterbrook
- Middle: Longfellow
- High: Mclean
- District: Fairfax County Public Schools
Source: Bright MLS. This data may not be complete. We recommend contacting the local school district to confirm school assignments for this home.
Get a cash offer in 3 minutes
Find out how much your home could sell for in as little as 3 minutes with a no-obligation cash offer.
Estimated market value
$2,313,000
Get a cash offer in 3 minutes
Find out how much your home could sell for in as little as 3 minutes with a no-obligation cash offer.
Estimated market value
$2,313,000
- Virginia
- Fairfax County
- McLean
- 22101
- 1584 Highland Glen Pl
Nearby cities
Nearby zip codes
Other McLean Topics
