Skip main navigation
Closed
  • $525,000

    1584 Lancaster Ln, Eagan, MN 55122

    4beds
    2,389sqft
    Single Family
    Built in 1983
    0.27 Acres Lot
    $-- Zestimate®
    $220/sqft
    $3,155 Estimated rent

    Home value

    Not available

    Estimated sales range

    Not available

    $3,155/mo

    Zestimate® history
    Loading
    Loading...

    Owner options

    List your home for rent

    $3,155/mo

    Rent Zestimate®

    Find your next renter with Zillow Rental Manager. Plus, with online applications, you can quickly screen prospective tenants – for free.

    Learn more

    $3,155/mo

    Rent Zestimate®

    Refinance and save

    $3,231/mo

    Est. payment

    Refinancing to a lower rate could help reduce your monthly payments and save thousands over the life of the loan.

    See today's rates

    $3,231/mo

    Est. payment

    Explore your selling options

    Work with a Zillow partner agent

    Leverage their expertise and Zillow's premium Showcase listings to get your home seen by more buyers.

    Get started

    List with your own agent

    Get your home in front of millions of buyers by listing it on Zillow.

    Learn how to do it

    Sell it yourself

    Take full control of how buyers see your home on Zillow by listing For Sale by Owner (FSBO).

    List your home

    What's special

    Modern finishesFresh finishesScreened porchUpdated bathroomsUpdated kitchenAmple cabinetryGenerous counter space
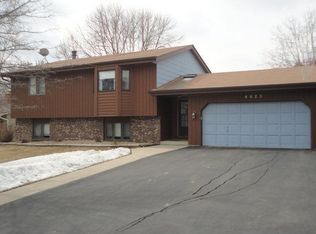
    Welcome to this beautifully updated two-story home in a sought-after Eagan neighborhood, offering a thoughtful blend of comfort, style, and functionality. From the moment you arrive, you’ll appreciate the inviting presence setting the tone for what awaits inside. The updated kitchen serves as the heart of the home, featuring modern finishes, ample cabinetry, and generous counter space perfect for preparing meals or gathering with friends. The layout flows seamlessly into the living and dining areas, creating an open and connected feel. The home’s updated bathrooms showcase fresh finishes and thoughtful updates, providing a clean and comfortable environment throughout. Upstairs, you’ll find four spacious bedrooms all on one level which is an increasingly desirable feature that offers flexibility for a variety of needs such as work, relaxation, or hobbies. One of the standout features is the screened porch—an ideal space to enjoy the outdoors in comfort. It’s perfect for morning coffee, relaxing evenings, or simply taking in the surroundings without interruption. Located in a desirable Eagan setting, the property offers convenient access to parks, shopping, dining, and major commuting routes. The area is also known for its highly regarded school district, adding to its appeal.

    Zillow last checked:

    Listing updated:

    Listed by:

    Deb Grimme 612-940-2690,

    Edina Realty, Inc.

    Bought with:

    Chasity Xiong

    Pemberton RE

    Source: NorthstarMLS as distributed by MLS GRID,MLS#: 7054463MLS Logo

    Facts & features

    Interior

    Bedrooms & bathrooms
    • Bedrooms: 4
    • Bathrooms: 4
    • Full bathrooms: 2
    • 3/4 bathrooms: 1
    • 1/2 bathrooms: 1
    Bedroom
    • Level: Upper
    • Area: 216 Square Feet
    • Dimensions: 18x12
    Bedroom 2
    • Level: Upper
    • Area: 132 Square Feet
    • Dimensions: 12X11
    Bedroom 3
    • Level: Upper
    • Area: 132 Square Feet
    • Dimensions: 12X11
    Bedroom 4
    • Level: Upper
    • Area: 154 Square Feet
    • Dimensions: 14X11
    Dining room
    • Level: Main
    • Area: 132.25 Square Feet
    • Dimensions: 11.5X11.5
    Family room
    • Level: Main
    • Area: 195 Square Feet
    • Dimensions: 15X13
    Informal dining room
    • Level: Main
    • Area: 156 Square Feet
    • Dimensions: 13X12
    Kitchen
    • Level: Main
    • Area: 130 Square Feet
    • Dimensions: 13X10
    Living room
    • Level: Main
    • Area: 180 Square Feet
    • Dimensions: 15X12
    Mud room
    • Level: Main
    • Area: 50 Square Feet
    • Dimensions: 10X5
    Recreation room
    • Level: Lower
    • Area: 224 Square Feet
    • Dimensions: 16X14
    Screened porch
    • Level: Main
    • Area: 130 Square Feet
    • Dimensions: 13X10
    Heating
    • Forced Air
    Cooling
    • Central Air
    Appliances
    • Included: Cooktop, Dishwasher, Disposal, Dryer, Exhaust Fan, Gas Water Heater, Microwave, Refrigerator, Stainless Steel Appliance(s), Wall Oven, Washer
    • Laundry: In Basement
    Features
    • Basement: Block,Daylight,Finished,Full,Partially Finished,Storage Space
    • Number of fireplaces: 1
    • Fireplace features: Family Room
    Interior area
    • Total structure area: 3,151
    • Total interior livable area: 2,389 sqft
    • Finished area above ground: 2,053
    • Finished area below ground: 336

    Property

    Parking
    • Total spaces: 2
    • Parking features: Attached, Asphalt
    • Attached garage spaces: 2
    Accessibility
    • Accessibility features: None
    Features
    • Levels: Two
    • Stories: 2
    • Patio & porch: Deck, Front Porch, Rear Porch, Screened
    • Pool features: None
    • Fencing: None
    Lot
    • Size: 0.27 Acres
    • Dimensions: 90 x 130
    • Features: Tree Coverage - Light
    Details
    • Foundation area: 1098
    • Parcel number: 101350003300
    • Zoning description: Residential-Single Family

    Construction

    Type & style
    • Home type: SingleFamily
    • Property subtype: Single Family
    Materials
    • Frame
    • Roof: Age Over 8 Years
    Condition
    • New construction: No
    • Year built: 1983

    Utilities & green energy

    • Electric: Circuit Breakers, Power Company: Dakota Electric Association
    • Gas: Natural Gas
    • Sewer: City Sewer/Connected
    • Water: City Water/Connected

    Community & neighborhood

    Location
    • Region: Eagan
    • Subdivision: Beacon Hill

    HOA & financial

    HOA
    • Has HOA: No

    Other

    Other facts
    • Road surface type: Paved

    Price history

    DateEventPrice
    6/30/2026Sold$525,000$220/sqft
    Source: NorthstarMLS as distributed by MLS GRID #7054463 Report a problem
    5/26/2026Pending sale$525,000$220/sqft
    Source: NorthstarMLS as distributed by MLS GRID #7054463 Report a problem
    4/24/2026Listed for sale$525,000+220.1%$220/sqft
    Source: NorthstarMLS as distributed by MLS GRID #7054463 Report a problem
    4/9/1997Sold$164,000$69/sqft
    Source: Public Record Report a problem

    Public tax history

    YearProperty taxesTax assessment
    2024$4,976 +4.3%$434,100 -1.2%
    2023$4,770 +12.1%$439,200 +6.3%
    2022$4,256 +6.6%$413,300 +15.3%
    2021$3,992 +4.1%$358,600 +8.4%
    2020$3,836 +3.2%$330,962 +3.5%
    2019$3,718 $319,900 +4.6%
    2018$3,718 +3.9%$305,900 +5.4%
    2017$3,577 -1.9%$290,300 +3.8%
    2016$3,647 +6.2%$279,700 +7.8%
    2015$3,434 -7.4%$259,567 +0.8%
    2014$3,709 +17.7%$257,496 +10.6%
    2013$3,152 +8.6%$232,753
    2012$2,901 -2.7%--
    2011$2,982 +2.9%--
    2010$2,898 +1.7%--
    2009$2,850 -3.4%--
    2008$2,952 +4.1%--
    2007$2,836 -1.9%--
    2006$2,890 +23.6%--
    2004$2,337 +1.4%--
    2003$2,306 +11.2%--
    2002$2,074 -12.4%--
    2001$2,368 --

    Find assessor info on the county website

    Neighborhood: 55122

    Nearby schools

    GreatSchools rating
    Get pre-qualified for a loan
    At Zillow Home Loans, we can pre-qualify you in as little as 5 minutes with no impact to your credit score.

    An equal housing lender. NMLS #10287.