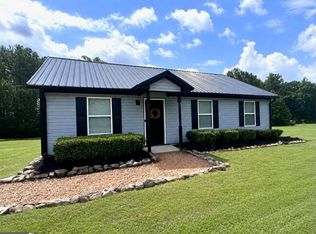
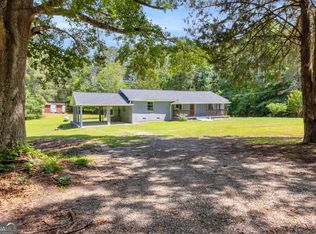
Updated 3BR/1BA brick ranch situated on 7+ acres. Home features a functional floor plan with spacious living area, updated kitchen and bath, and three well-sized bedrooms. Durable brick exterior offers low maintenance. Property includes a detached shed for additional storage or workspace. Expansive acreage provides privacy and multiple use possibilities. Ideal for those seeking space, comfort, and country living. Move-in ready.
Active
Price cut: $29.9K (7/29)
$270,000
1584 Lexington Carlton Rd, Carlton, GA 30627
3beds
1,462sqft
:
Get pre-qualified$1,686/mo
Single Family Residence
Built in 1960
7.09 Acres Lot
$265,200 Zestimate®
$185/sqft
$-- HOA
What's special
- 188 days |
- 686 |
- 46 |
Zillow last checked:
Listing updated:
Listed by:
Crystal Freeman 7063185446,
Keller Williams Premier
Source: GAMLS,MLS#: 10685360
Facts & features
Interior
Bedrooms & bathrooms
- Bedrooms: 3
- Bathrooms: 1
- Full bathrooms: 1
- Main level bathrooms: 1
- Main level bedrooms: 3
Rooms
- Room types: Laundry, Sun Room
Dining room
- Features: Separate Room
Kitchen
- Features: Breakfast Area
Heating
- Central
Cooling
- Ceiling Fan(s), Central Air
Appliances
- Included: Dishwasher, Oven/Range (Combo), Refrigerator, Stainless Steel Appliance(s)
- Laundry: In Garage
Features
- Master On Main Level, Tile Bath
- Flooring: Tile, Vinyl
- Basement: Crawl Space
- Number of fireplaces: 1
Interior area
- Total structure area: 1,462
- Total interior livable area: 1,462 sqft
- Finished area above ground: 1,462
- Finished area below ground: 0
Property
Parking
- Parking features: Carport, Kitchen Level, Parking Pad, Side/Rear Entrance
- Has carport: Yes
- Has uncovered spaces: Yes
Features
- Levels: One
- Stories: 1
Lot
- Size: 7.09 Acres
- Features: Level, Open Lot
- Residential vegetation: Cleared, Grassed, Partially Wooded
Details
- Additional structures: Shed(s)
- Parcel number: 126 029
Construction
Type & style
- Home type: SingleFamily
- Architectural style: Brick 4 Side,Ranch
- Property subtype: Single Family Residence
Materials
- Brick
- Foundation: Block, Pillar/Post/Pier
- Roof: Composition
Condition
- Resale
- New construction: No
- Year built: 1960
Utilities & green energy
- Sewer: Septic Tank
- Water: Well
- Utilities for property: Electricity Available
Community & HOA
Community
- Features: None
- Subdivision: None
HOA
- Has HOA: No
- Services included: None
Location
- Region: Carlton
Financial & listing details
- Price per square foot: $185/sqft
- Tax assessed value: $232,600
- Annual tax amount: $1,831
- Date on market: 2/4/2026
- Cumulative days on market: 173 days
- Listing agreement: Exclusive Right To Sell
- Electric utility on property: Yes
Estimated market value
$265,200
$252,000 - $278,000
$1,547/mo
Price history
| Date | Event | Price |
|---|---|---|
| 7/29/2026 | Price change | $270,000-10%$185/sqft |
Source:  GAMLS #10685360 Report a problem GAMLS #10685360 Report a problem | ||
| 4/6/2026 | Price change | $299,900-3.3%$205/sqft |
Source: GAMLS #10685360 Report a problem | ||
| 4/2/2026 | Listed for sale | $310,000$212/sqft |
Source: GAMLS #10685360 Report a problem | ||
| 3/18/2026 | Pending sale | $310,000$212/sqft |
Source: GAMLS #10685360 Report a problem | ||
| 2/24/2026 | Price change | $310,000-1.6%$212/sqft |
Source: GAMLS #10685360 Report a problem | ||
| 2/5/2026 | Listed for sale | $315,000+34%$215/sqft |
Source: GAMLS #10685360 Report a problem | ||
| 11/30/2021 | Sold | $235,000-4.1%$161/sqft |
Source:  Hive MLS #CM982988 Report a problem Hive MLS #CM982988 Report a problem | ||
| 11/12/2021 | Contingent | $245,000$168/sqft |
Source: Hive MLS #982988 Report a problem | ||
| 11/9/2021 | Pending sale | $245,000$168/sqft |
Source: Hive MLS #982988 Report a problem | ||
| 10/13/2021 | Price change | $245,000-5.7%$168/sqft |
Source: Hive MLS #982988 Report a problem | ||
| 9/18/2021 | Listed for sale | $259,900$178/sqft |
Source: GAMLS #9028682 Report a problem | ||
Public tax history
| Year | Property taxes | Tax assessment |
|---|---|---|
| 2025 | $2,126 +18.9% | $93,040 +21.8% |
| 2024 | $1,788 +0.6% | $76,400 |
| 2023 | $1,778 +18.3% | $76,400 +26.3% |
| 2022 | $1,503 +16.8% | $60,480 +34.3% |
| 2021 | $1,288 +22.4% | $45,040 |
| 2020 | $1,052 -3.4% | $45,040 |
| 2019 | $1,089 +45.5% | $45,040 +36% |
| 2018 | $748 +3.6% | $33,118 +0.7% |
| 2017 | $722 | $32,898 |
| 2016 | -- | $32,898 |
| 2015 | -- | $32,898 +0.1% |
| 2014 | -- | $32,872 |
| 2013 | -- | $32,872 |
| 2012 | -- | -- |
| 2011 | -- | -- |
| 2010 | -- | -- |
| 2009 | -- | -- |
Find assessor info on the county website
Monthly payment
Est. payment
Payment breakdown
Explore the cost of this home by adjusting the details. Changes won't be saved.Climate risks
Neighborhood: 30627
Nearby schools
GreatSchools rating
- NAOglethorpe County Primary SchoolGrades: PK-2Distance: 7.8 mi
- 8/10Oglethorpe County Middle SchoolGrades: 6-8Distance: 7.9 mi
- 5/10Oglethorpe County High SchoolGrades: 9-12Distance: 9.1 mi
Schools provided by the listing agent
- Elementary: Oglethorpe
- Middle: Oglethorpe
- High: Oglethorpe
Source: GAMLS. This data may not be complete. We recommend contacting the local school district to confirm school assignments for this home.
- $243,6003 bd1 ba1.1k sqft1560 Lexington Carlton Rd, Carlton, GA 30627Off Market
- $221,88058.97 acresLexington Carlton Rd, Carlton, GA 30627Off Market
- $4,900-- bd-- ba-- sqftLexington Carlton Rd, Carlton, GA 30627Off Market
- $3,100-- bd-- ba-- sqftLexington Carlton Rd, Carlton, GA 30627Off Market
- $22,300-- bd-- ba-- sqftLexington Carlton Rd, Carlton, GA 30627Off Market
- $9,900-- bd-- ba-- sqftLexington Carlton Rd, Carlton, GA 30627Off Market
- $7,500-- bd-- ba-- sqftLexington Carlton Rd, Carlton, GA 30627Off Market
- $15,000-- bd-- ba-- sqftLexington Carlton Rd, Carlton, GA 30627Off Market
A local agent can set up tours, give advice and negotiate with sellers.
Similar homes
- $289,9003 bd2 ba1.2k sqft1300 Hill St, Comer, GA 30629Active
 MLS ID #10821788, Mindy Epps, Georgia Land Brokerage. GAMLS
 - $349,0003 bd2 ba1.4k sqft1165 Lexington Carlton Rd, Carlton, GA 30627Active
 MLS ID #10801536, Travis Rampley, Atlanta Communities. GAMLS
 - $249,9903 bd2 ba1.9k sqft2601 Sims Kidd Rd, Comer, GA 30629Active
 MLS ID #10814818, Stelnesia Collins, Ansley RE|Christie's Int'l RE. GAMLS
 - $279,9003 bd2 ba1.4k sqft56 Lexington Carlton Rd, Lexington, GA 30648Active
 MLS ID #10788513, Brittany Powers, Keller Williams Greater Athens. GAMLS
 - $290,0003 bd2 ba1.4k sqft6476 Highway 72, Carlton, GA 30627ActiveMLS ID #10757375, Michelle DeRepentigny, Success Realty. GAMLS
- $250,0003 bd2 ba1.7k sqft3060 Centerville Rd, Lexington, GA 30648Active Under ContractMLS ID #10816670, Ashley Noggle, Woodall Realty Group. GAMLS
- $279,9003 bd3 ba1.6k sqft4060 172nd Hwy, Comer, GA 30629ActiveMLS ID #10813447, Steven T Koleno, Beycome Brokerage Realty LLC. GAMLS
- $249,9003 bd2 ba1.4k sqft58 Post Oak Cir, Crawford, GA 30630Active Under ContractMLS ID #10812598, Teri Loper, Joe Stockdale Real Estate. GAMLS
- $251,2003 bd2 ba1.4k sqft566 Colbert Grove Church Rd, Danielsville, GA 30633ActiveMLS ID #10822616, Katie E Bishop, First Class Realty. GAMLS
- $250,0003 bd2 ba1.3k sqft621 Elberton Rd, Lexington, GA 30648ActiveMLS ID #10815018, Blake Arnold, Iris Inc Realty. GAMLS
- $269,9903 bd2 ba1.2k sqft220 Big Oak Cir, Athens, GA 30605ActiveMLS ID #10819062, Ellen West, RAC Properties of Athens, Inc.. GAMLS
- $250,0003 bd2 ba1.6k sqft2023 Bowman Hwy, Dewy Rose, GA 30634ActiveMLS ID #10706232, Charlene Fields, Charlene's Lakeside Realty. GAMLS
- $298,9004 bd2 ba2.1k sqft255 Double Branch Rd, Danielsville, GA 30633ActiveMLS ID #10823715, RDH Realty Team, Keller Williams Lanier Partners. GAMLS
- $274,9003 bd2 ba1.2k sqft130 Candy Cir, Winterville, GA 30683Active Under ContractMLS ID #10815198, Ian Bassett, Five Market Realty LLC. GAMLS
- $330,0003 bd3 ba1.9k sqft259 Lovers Ln, Union Point, GA 30669ActiveMLS ID #10821454, Donna Tyson Blanton, Redeemer Realty. GAMLS
- $289,9003 bd2 ba1.1k sqft3657 Wildcat Bridge Rd, Royston, GA 30662ActiveMLS ID #10809204, Christy Finley, RE/MAX Classic. GAMLS
- $309,0004 bd3 ba1.7k sqft137 Stonebrooke Dr, Colbert, GA 30628ActiveMLS ID #10697689, Benjamin Brubaker, Georgia Land Brokerage. GAMLS
- $259,9004 bd2 ba2.1k sqft315 Double Branch Rd, Danielsville, GA 30633ActiveMLS ID #10817360, Misty Berryman, eXp Realty. GAMLS
- $279,9003 bd3 ba1.8k sqft410 Ridgecrest Dr, Elberton, GA 30635ActiveMLS ID #10753219, Harriet Rider, EXIT For Sale Realty. GAMLS
- $284,0003 bd2 ba1.7k sqft411 Ridgecrest Dr, Elberton, GA 30635ActiveMLS ID #10734137, Harriet Rider, EXIT For Sale Realty. GAMLS
