Pride of ownership in this Mayfield Heights Ranch Home! The front landscape will invite you into this 3 bedroom 2 bathroom move in ready property. Upon entering you are welcomed into your open kitchen, dining, and living room space. The kitchen has been updated with Kraft Maid cabinets, Granite countertops, and stainless appliances. Hardwood flooring runs throughout your spacious living room and into all 3 bedrooms. Also on the first floor you have a tiled shower with newer vanity. The lower level has been updated with Knotty pine walls, tiled flooring and even a gas fireplace. There is an additional workshop room that can also be used as storage. Just past your laundry room you will find the second full bathroom on this level. Outside there is plenty of green space for gardening or leisure in your fenced in backyard. The driveway is extra wide to accommodate more vehicles. Other updates include newer Roof, Exterior Water Proofing, updated Windows, and Fresh Paint throughout. Nothing to do but Move In!
Closed
$255,000
1584 Mallard Dr, Mayfield Heights, OH 44124
3beds
1,092sqft
Single Family Residence
Built in 1960
9,308 Square Feet Lot
$264,000 Zestimate®
$234/sqft
$1,943 Estimated rent
Home value
$264,000
$243,000 - $288,000
$1,943/mo
Zestimate® history
Owner options
List your home for rent
$1,943/mo
Rent Zestimate®
Find your next renter with Zillow Rental Manager. Plus, with online applications, you can quickly screen prospective tenants – for free.
$1,943/mo
Rent Zestimate®
Refinance and save
$1,799/mo
Est. payment
Refinancing to a lower rate could help reduce your monthly payments and save thousands over the life of the loan.
$1,799/mo
Est. payment
Explore your selling options
Work with a Zillow partner agent
Leverage their expertise and Zillow's premium Showcase listings to get your home seen by more buyers.
Get startedList with your own agent
Get your home in front of millions of buyers by listing it on Zillow.
Learn how to do itSell it yourself
Take full control of how buyers see your home on Zillow by listing For Sale by Owner (FSBO).
List your homeWhat's special
Gas fireplaceOpen kitchenStainless appliancesGranite countertopsFenced in backyardFront landscapeKnotty pine walls
Zillow last checked:
Listing updated:
Listed by:
Michael P Coleman mike@colemanteamohio.com440-478-2770,
HomeSmart Real Estate Momentum LLC,
Diane J Blanchard 216-410-1820,
HomeSmart Real Estate Momentum LLC
Bought with:
Michael P Coleman, 2012001099
HomeSmart Real Estate Momentum LLC
Source: MLS Now,MLS#: 5109959 Originating MLS: Lake Geauga Area Association of REALTORS
Originating MLS: Lake Geauga Area Association of REALTORSFacts & features
Interior
Bedrooms & bathrooms
- Bedrooms: 3
- Bathrooms: 2
- Full bathrooms: 2
- Main level bathrooms: 1
- Main level bedrooms: 3
Primary bedroom
- Level: First
- Dimensions: 13 x 10
Bedroom
- Level: First
- Dimensions: 11 x 10
Bedroom
- Level: First
- Dimensions: 10 x 10
Dining room
- Description: Flooring: Ceramic Tile
- Level: First
- Dimensions: 8 x 8
Kitchen
- Description: Flooring: Ceramic Tile
- Level: First
- Dimensions: 13 x 6
Living room
- Description: Flooring: Wood
- Level: First
- Dimensions: 12 x 11
Recreation
- Level: Lower
- Dimensions: 21 x 12
Recreation
- Level: Lower
- Dimensions: 21 x 12
Workshop
- Level: Lower
- Dimensions: 12 x 10
Heating
- Forced Air, Fireplace(s), Gas
Cooling
- Central Air
Appliances
- Included: Dryer, Dishwasher, Microwave, Range, Refrigerator, Washer
Features
- Basement: Full,Partially Finished
- Number of fireplaces: 1
- Fireplace features: Gas
Interior area
- Total structure area: 1,092
- Total interior livable area: 1,092 sqft
- Finished area above ground: 1,092
Property
Parking
- Total spaces: 2
- Parking features: Detached, Garage
- Garage spaces: 2
Features
- Levels: One
- Stories: 1
- Fencing: Chain Link,Full
Lot
- Size: 9,308 Square Feet
Details
- Parcel number: 86123092
Construction
Type & style
- Home type: SingleFamily
- Architectural style: Ranch
- Property subtype: Single Family Residence
Materials
- Aluminum Siding
- Roof: Asphalt,Fiberglass
Condition
- Year built: 1960
Utilities & green energy
- Sewer: Public Sewer
- Water: Public
Community & HOA
Community
- Subdivision: Mayfair Acres Resub
HOA
- Has HOA: No
Location
- Region: Mayfield Heights
Financial & listing details
- Price per square foot: $234/sqft
- Tax assessed value: $184,900
- Annual tax amount: $4,279
- Date on market: 3/27/2025
- Cumulative days on market: 140 days
- Listing terms: Cash,Conventional,FHA,VA Loan
Price history
| Date | Event | Price |
|---|---|---|
| 10/10/2025 | Sold | $255,000-5.5%$234/sqft |
Source:  MLS Now #5109959 Report a problem MLS Now #5109959 Report a problem | ||
| 9/6/2025 | Pending sale | $269,900$247/sqft |
Source: MLS Now #5109959 Report a problem | ||
| 9/5/2025 | Listing removed | $269,900$247/sqft |
Source: MLS Now #5109959 Report a problem | ||
| 8/13/2025 | Pending sale | $269,900$247/sqft |
Source: MLS Now #5109959 Report a problem | ||
| 6/7/2025 | Contingent | $269,900$247/sqft |
Source: MLS Now #5109959 Report a problem | ||
| 5/9/2025 | Price change | $269,900-5.3%$247/sqft |
Source: MLS Now #5109959 Report a problem | ||
| 4/23/2025 | Price change | $284,900-5%$261/sqft |
Source: MLS Now #5109959 Report a problem | ||
| 3/27/2025 | Listed for sale | $299,900$275/sqft |
Source: MLS Now #5109959 Report a problem | ||
Public tax history
| Year | Property taxes | Tax assessment |
|---|---|---|
| 2025 | $4,111 +0% | $64,720 |
| 2024 | $4,109 +16.3% | $64,720 +30.3% |
| 2023 | $3,532 +0.6% | $49,670 |
| 2022 | $3,509 +1.1% | $49,670 |
| 2021 | $3,472 +7.4% | $49,670 +17% |
| 2020 | $3,232 +0.9% | $42,460 |
| 2019 | $3,202 -2.4% | $42,460 |
| 2018 | $3,280 +5.7% | $42,460 +13.3% |
| 2017 | $3,102 +9.6% | $37,460 |
| 2016 | $2,830 | $37,460 |
| 2015 | $2,830 +1.2% | $37,460 +2% |
| 2014 | $2,797 +1.1% | $36,720 |
| 2013 | $2,765 +3% | $36,720 |
| 2012 | $2,686 +3.4% | $36,720 -6.3% |
| 2011 | $2,599 +0% | $39,200 |
| 2010 | $2,598 +0.7% | $39,200 |
| 2009 | $2,581 -5.8% | $39,200 -10% |
| 2008 | $2,740 +13.2% | $43,540 |
| 2007 | $2,420 -0.5% | $43,540 |
| 2006 | $2,433 +12% | $43,540 +13.8% |
| 2005 | $2,172 +2% | $38,260 |
| 2004 | $2,129 +17.1% | $38,260 |
| 2003 | $1,818 +6.4% | $38,260 +8.8% |
| 2002 | $1,709 -44% | $35,180 |
| 2001 | $3,054 -0.1% | $35,180 |
| 2000 | $3,057 | $35,180 |
Find assessor info on the county website
Neighborhood: 44124
Nearby homes
- $194,3003 bd1 ba1k sqft1580 Mallard Dr, Mayfield Heights, OH 44124Off Market
- $200,0003 bd2 ba1.8k sqft1588 Mallard Dr, Mayfield Heights, OH 44124Sold
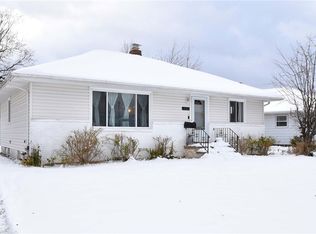
- $252,4003 bd3 ba1.2k sqft1592 Mallard Dr, Mayfield Heights, OH 44124Off Market

- $279,2003 bd2 ba1.7k sqft1576 Mallard Dr, Mayfield Heights, OH 44124Off Market
- $236,9003 bd2 ba1.9k sqft1596 Mallard Dr, Mayfield Heights, OH 44124Off Market
- $251,3003 bd1 ba1.2k sqft1600 Mallard Dr, Mayfield Heights, OH 44124Off Market
- $--1 bd1 ba-- sqft1585-1587 Mallard Dr #776F18CCB, Cleveland, OH 44124Off Market
- $--2 bd2 ba-- sqft1585-1587 Mallard Dr #F320A52C6, Cleveland, OH 44124Off Market
Nearby schools
GreatSchools rating
- 7/10Lander Elementary SchoolGrades: K-6Distance: 0.4 mi
- 8/10Mayfield Middle SchoolGrades: 6-9Distance: 1.8 mi
- 8/10Mayfield High SchoolGrades: 9-12Distance: 1.4 mi
Schools provided by the listing agent
- District: Mayfield CSD - 1819
Source: MLS Now. This data may not be complete. We recommend contacting the local school district to confirm school assignments for this home.
Get a cash offer in 3 minutes
Find out how much your home could sell for in as little as 3 minutes with a no-obligation cash offer.
Estimated market value
$264,000
Get a cash offer in 3 minutes
Find out how much your home could sell for in as little as 3 minutes with a no-obligation cash offer.
Estimated market value
$264,000
- Ohio
- Cuyahoga County
- Mayfield Heights
- 44124
- 1584 Mallard Dr
Nearby cities
Nearby zip codes
Other Mayfield Heights Topics
- Apartments for Rent in 44124
- Houses for Sale in 44124
- Houses for Rent in 44124
- 44124 Real Estate
- Mayfield Heights Condos
- Houses for Sale in Mayfield Heights
- Newest Listings in Mayfield Heights
- Mayfield Heights Home Values
- Mayfield Heights Real Estate Agents
- Mayfield Heights Refinance
- Mayfield Heights Mortgage Rates
