Discover this stunning main level living home, lovingly maintained by its original owner. With spacious and versatile living spaces, it offers generous room sizes perfect for living, entertaining, and relaxation. You'll find abundant storage options on the main level and in the basement, ensuring a clutter-free home. The private and luxurious master suite features a serene master bathroom and a unique reading or bonus room accessible only through the master bedroom, providing a secluded escape. Guests will appreciate the two spacious guest bedrooms, each with semi-private bathrooms, offering comfort and privacy. The entertainer's dream basement includes a large workshop for hobbyists and an expansive family room ideal for gatherings or family movie nights. Enjoy hassle-free outdoor living with a maintenance-free yard, allowing you to relax while someone else takes care of the outdoors. The 4-season porch seamlessly extends your living space, offering a comfortable spot for relaxation year-round, while the screened porch lets you enjoy the fresh air without pests. This home, with its spacious interiors, unique features, and maintenance-free outdoor spaces, is a must-see. Schedule a visit today!
Closed
$360,000
1584 Melvina Ln SW, Alexandria, MN 56308
3beds
3,288sqft
Townhouse Detached
Built in 2000
4,356 Square Feet Lot
$374,200 Zestimate®
$109/sqft
$2,366 Estimated rent
Home value
$374,200
$303,000 - $464,000
$2,366/mo
Zestimate® history
Owner options
List your home for rent
$2,366/mo
Rent Zestimate®
Find your next renter with Zillow Rental Manager. Plus, with online applications, you can quickly screen prospective tenants – for free.
$2,366/mo
Rent Zestimate®
Refinance and save
$2,785/mo
Est. payment
Refinancing to a lower rate could help reduce your monthly payments and save thousands over the life of the loan.
$2,785/mo
Est. payment
Explore your selling options
Work with a Zillow partner agent
Leverage their expertise and Zillow's premium Showcase listings to get your home seen by more buyers.
Get startedList with your own agent
Get your home in front of millions of buyers by listing it on Zillow.
Learn how to do itSell it yourself
Take full control of how buyers see your home on Zillow by listing For Sale by Owner (FSBO).
List your homeWhat's special
Screened porchMaintenance-free yardAbundant storage optionsExpansive family roomTwo spacious guest bedroomsGenerous room sizesSemi-private bathrooms
Zillow last checked:
Listing updated:
Listed by:
Marsha Haugen 320-808-1355,
Counselor Realty Inc of Alex
Bought with:
Shelly Karnis
Counselor Realty Inc of Alex
Source: NorthstarMLS as distributed by MLS GRID,MLS#: 6625814
Facts & features
Interior
Bedrooms & bathrooms
- Bedrooms: 3
- Bathrooms: 3
- Full bathrooms: 1
- 3/4 bathrooms: 2
Bedroom
- Level: Main
- Area: 196 Square Feet
- Dimensions: 14x14
Bedroom 2
- Level: Main
- Area: 168 Square Feet
- Dimensions: 14x12
Bedroom 3
- Level: Basement
- Area: 132 Square Feet
- Dimensions: 11x12
Primary bathroom
- Level: Main
- Area: 81 Square Feet
- Dimensions: 9x9
Bathroom
- Level: Main
- Area: 64 Square Feet
- Dimensions: 8x8
Bathroom
- Level: Basement
- Area: 35 Square Feet
- Dimensions: 5x7
Bonus room
- Level: Main
- Area: 108 Square Feet
- Dimensions: 9x12
Dining room
- Level: Main
- Area: 90 Square Feet
- Dimensions: 10x9
Family room
- Level: Basement
- Area: 324 Square Feet
- Dimensions: 18x18
Other
- Level: Main
- Area: 121 Square Feet
- Dimensions: 11x11
Kitchen
- Level: Main
- Area: 162 Square Feet
- Dimensions: 18x9
Living room
- Level: Main
- Area: 300 Square Feet
- Dimensions: 25x12
Heating
- Forced Air
Cooling
- Central Air
Appliances
- Included: Dishwasher, Dryer, Water Filtration System, Microwave, Range, Refrigerator, Washer
- Laundry: Laundry Closet, Main Level
Features
- Basement: Concrete
- Number of fireplaces: 1
- Fireplace features: Family Room, Living Room
Interior area
- Total structure area: 3,288
- Total interior livable area: 3,288 sqft
- Finished area above ground: 1,644
- Finished area below ground: 1,644
Property
Parking
- Total spaces: 2
- Parking features: Attached, Asphalt
- Attached garage spaces: 2
- Details: Garage Door Width (16)
Accessibility
- Accessibility features: Doors 36"+, Hallways 42"+
Features
- Levels: One
- Stories: 1
- On waterfront: Yes
- Waterfront features: Lake Front
Lot
- Size: 4,356 Square Feet
- Dimensions: 0.10
Details
- Foundation area: 1644
- Parcel number: 271486050
- Zoning description: Residential-Single Family
Construction
Type & style
- Home type: Townhouse
- Property subtype: Townhouse Detached
Materials
- Roof: Asphalt
Condition
- New construction: No
- Year built: 2000
Utilities & green energy
- Gas: Natural Gas
- Sewer: City Sewer/Connected
- Water: Shared System
Community & HOA
Community
- Subdivision: The Greens Cic #122
HOA
- Has HOA: Yes
- Services included: Lawn Care, Sanitation, Snow Removal
- HOA fee: $545 quarterly
- HOA name: The Greens
- HOA phone: 218-686-4544
Location
- Region: Alexandria
Financial & listing details
- Price per square foot: $109/sqft
- Tax assessed value: $414,000
- Annual tax amount: $3,660
- Date on market: 6/3/2025
- Cumulative days on market: 254 days
Price history
| Date | Event | Price |
|---|---|---|
| 9/4/2025 | Sold | $360,000-9.5%$109/sqft |
Source:  NorthstarMLS as distributed by MLS GRID #6625814 Report a problem NorthstarMLS as distributed by MLS GRID #6625814 Report a problem | ||
| 8/14/2025 | Pending sale | $398,000$121/sqft |
Source: NorthstarMLS as distributed by MLS GRID #6625814 Report a problem | ||
| 7/20/2025 | Price change | $398,000-4.1%$121/sqft |
Source: NorthstarMLS as distributed by MLS GRID #6625814 Report a problem | ||
| 6/26/2025 | Price change | $414,900-2.4%$126/sqft |
Source: NorthstarMLS as distributed by MLS GRID #6625814 Report a problem | ||
| 6/3/2025 | Listed for sale | $424,900-1.2%$129/sqft |
Source: NorthstarMLS as distributed by MLS GRID #6625814 Report a problem | ||
| 5/12/2025 | Listing removed | $429,900$131/sqft |
Source: NorthstarMLS as distributed by MLS GRID #6625814 Report a problem | ||
| 3/31/2025 | Price change | $429,900-2.3%$131/sqft |
Source: NorthstarMLS as distributed by MLS GRID #6625814 Report a problem | ||
| 1/7/2025 | Price change | $439,900-2.2%$134/sqft |
Source: NorthstarMLS as distributed by MLS GRID #6625814 Report a problem | ||
| 11/11/2024 | Listed for sale | $449,900$137/sqft |
Source: NorthstarMLS as distributed by MLS GRID #6625814 Report a problem | ||
Public tax history
| Year | Property taxes | Tax assessment |
|---|---|---|
| 2025 | $3,616 -1.2% | $414,000 +1.4% |
| 2024 | $3,660 +0.2% | $408,100 +7% |
| 2023 | $3,654 +6.2% | $381,500 +3.4% |
| 2022 | $3,440 +3.1% | $369,100 +13.6% |
| 2021 | $3,338 +1.2% | $324,800 +6.7% |
| 2020 | $3,298 +4% | $304,300 +3.7% |
| 2019 | $3,170 +9.8% | $293,400 +1.9% |
| 2018 | $2,886 +6.1% | $288,000 +9.3% |
| 2017 | $2,720 -1% | $263,400 +6.2% |
| 2016 | $2,748 +0.1% | $248,126 |
| 2015 | $2,744 | -- |
| 2014 | -- | $239,700 |
| 2013 | -- | -- |
| 2012 | -- | -- |
| 2011 | $2,232 -1.5% | -- |
| 2010 | $2,267 | -- |
Find assessor info on the county website
Neighborhood: 56308
Nearby homes
- $419,300-- bd-- ba1.3k sqft1576 Melvina Ln SW, Alexandria, MN 56308Off Market
- $481,100-- bd-- ba1.4k sqft1592 Melvina Ln SW, Alexandria, MN 56308Off Market
- $365,6003 bd2 ba2k sqft1568 Melvina Ln SW, Alexandria, MN 56308Off Market
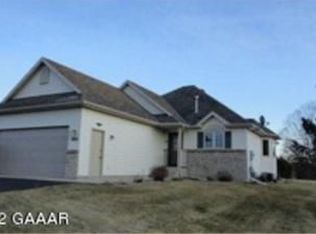
- $431,500-- bd-- ba1.3k sqft1600 Melvina Ln SW, Alexandria, MN 56308Off Market
- $346,900-- bd-- ba1.2k sqft1589 Melvina Ln SW, Alexandria, MN 56308Off Market
- $544,200-- bd-- ba1.9k sqft1556 Melvina Ln SW, Alexandria, MN 56308Off Market
- $344,500-- bd-- ba1k sqft1571 Melvina Ln SW, Alexandria, MN 56308Off Market
- $423,700-- bd-- ba1.3k sqft1550 Melvina Ln SW, Alexandria, MN 56308Off Market
Nearby schools
GreatSchools rating
- 8/10Lincoln Elementary SchoolGrades: K-5Distance: 0.6 mi
- 6/10Discovery Junior High SchoolGrades: 6-8Distance: 2.6 mi
- 8/10Alexandria Area High SchoolGrades: 9-12Distance: 2.6 mi


Get pre-qualified for a loan
At Zillow Home Loans, we can pre-qualify you in as little as 5 minutes with no impact to your credit score.An equal housing lender. NMLS #10287.
- Minnesota
- Douglas County
- Alexandria
- 56308
- 1584 Melvina Ln SW
Nearby cities
Nearby zip codes
Other Alexandria Topics
