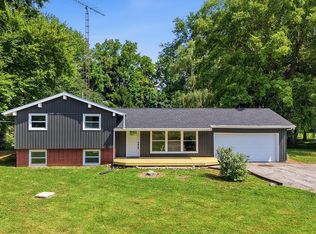
Every detail has been beautifully reimagined in this STUNNING ranch, where top-to-bottom updates create a home that's as stylish as it is inviting. The bright eat-in kitchen features a charming bay window, offering the PERFECT spot to enjoy morning coffee while overlooking the backyard. The partially finished basement provides exceptional BONUS space and is already set up with the potential to add a full bathroom, giving you even more room to grow and make it your own. A 200-amp electrical service with updated GFCI outlets along with vinyl double-pane windows. The garage door opener motor was replaced in 2020. Kitchen countertops & subway tile backsplash were updated in 2021. A NEW roof in 2022. Air ducts were professionally cleaned, a reverse osmosis system installed, & asphalt driveway replaced in 2023. NEW 12' x 24' shed in 2024. Additional features include large bedroom closets, built-in storage cabinets in the basement, a backyard fire pit, and a garden area with raised beds!
Sold for $306,000
$306,000
1584 Nevada Wynford Rd, Bucyrus, OH 44820
3beds
1,416sqft
Single Family Residence
Built in 1964
1.5 Acres Lot
$306,200 Zestimate®
$216/sqft
$1,484 Estimated rent
Home value
$306,200
Estimated sales range
Not available
$1,484/mo
Zestimate® history
Owner options
List your home for rent
$1,484/mo
Rent Zestimate®
Find your next renter with Zillow Rental Manager. Plus, with online applications, you can quickly screen prospective tenants – for free.
$1,484/mo
Rent Zestimate®
Refinance and save
$1,980/mo
Est. payment
Refinancing to a lower rate could help reduce your monthly payments and save thousands over the life of the loan.
$1,980/mo
Est. payment
Explore your selling options
Work with a Zillow partner agent
Leverage their expertise and Zillow's premium Showcase listings to get your home seen by more buyers.
Get startedList with your own agent
Get your home in front of millions of buyers by listing it on Zillow.
Learn how to do itSell it yourself
Take full control of how buyers see your home on Zillow by listing For Sale by Owner (FSBO).
List your homeWhat's special
Reverse osmosis system installedCharming bay windowBackyard fire pitOverlooking the backyardLarge bedroom closetsBright eat-in kitchenVinyl double-pane windows
Zillow last checked:
Listing updated:
Listed by:
Danielle Holt 740-361-1630,
Sluss Realty Company
Bought with:
Coral Triplett, 2018003521
Errington Realty LLC.
Source: Columbus and Central Ohio Regional MLS ,MLS#: 226024001
Facts & features
Interior
Bedrooms & bathrooms
- Bedrooms: 3
- Bathrooms: 1
- Full bathrooms: 1
- Main level bedrooms: 3
Heating
- Forced Air, Propane
Cooling
- Central Air
Appliances
- Included: Dishwasher, Gas Range, Gas Water Heater, Microwave, Refrigerator
Features
- Flooring: Other, Carpet
- Basement: Full
- Common walls with other units/homes: No Common Walls
Interior area
- Total structure area: 1,416
- Total interior livable area: 1,416 sqft
Property
Parking
- Total spaces: 1
- Parking features: Garage Door Opener, Attached
- Garage spaces: 1
Features
- Levels: One
- Patio & porch: Porch, Patio
Lot
- Size: 1.5 Acres
Details
- Additional structures: Shed(s)
- Parcel number: 210004208.000
Construction
Type & style
- Home type: SingleFamily
- Architectural style: Ranch
- Property subtype: Single Family Residence
Materials
- Foundation: Other
Condition
- New construction: No
- Year built: 1964
Utilities & green energy
- Sewer: Private Sewer
- Water: Well
Community & HOA
HOA
- Has HOA: No
Location
- Region: Bucyrus
Financial & listing details
- Price per square foot: $216/sqft
- Tax assessed value: $161,450
- Annual tax amount: $2,105
- Date on market: 6/29/2026
- Listing terms: USDA Loan,Other,VA Loan,FHA,Conventional
Price history
| Date | Event | Price |
|---|---|---|
| 8/14/2026 | Sold | $306,000-2.9%$216/sqft |
Source:  Columbus and Central Ohio Regional MLS #226024001 Report a problem Columbus and Central Ohio Regional MLS #226024001 Report a problem | ||
| 7/9/2026 | Contingent | $315,000$222/sqft |
Source: Columbus and Central Ohio Regional MLS #226024001 Report a problem | ||
| 6/29/2026 | Listed for sale | $315,000+672.1%$222/sqft |
Source: Columbus and Central Ohio Regional MLS #226024001 Report a problem | ||
| 7/9/2013 | Sold | $40,800-70.8%$29/sqft |
Source: Public Record Report a problem | ||
| 6/9/2006 | Sold | $139,500$99/sqft |
Source:  MAR #9002083 Report a problem MAR #9002083 Report a problem | ||
Public tax history
| Year | Property taxes | Tax assessment |
|---|---|---|
| 2025 | $4,422 -0.9% | $56,510 |
| 2024 | $4,461 +34% | $56,510 +36% |
| 2023 | $3,329 -2.6% | $41,560 |
| 2022 | $3,419 -1.8% | $41,560 |
| 2021 | $3,483 +38.1% | $41,560 +29.9% |
| 2020 | $2,522 -4.7% | $32,000 |
| 2019 | $2,647 +68.2% | $32,000 |
| 2018 | $1,573 | $32,000 +9.8% |
| 2017 | $1,573 +35.1% | $29,150 |
| 2016 | $1,165 | $29,150 |
| 2015 | $1,165 -1.2% | $29,150 |
| 2014 | $1,180 | $29,150 |
| 2013 | $1,180 -3.4% | $29,150 |
| 2012 | $1,221 -16.3% | $29,150 -15% |
| 2011 | $1,459 -1.9% | $34,310 |
| 2010 | $1,488 +6% | $34,310 |
| 2009 | $1,404 | $34,310 |
Find assessor info on the county website
Neighborhood: 44820
Nearby homes
- $7,570-- bd-- ba-- sqft1600 Nevada Wynford Rd, Bucyrus, OH 44820Off Market
- $323,4003 bd2 ba2.6k sqft1600 Nevada Wynford Rd, Bucyrus, OH 44820Off Market
- $279,9004 bd2 ba1.5k sqft1576 Nevada Wynford Rd, Bucyrus, OH 44820Sold
- $175,0006 bd3 ba2.4k sqft1558 Nevada Wynford Rd #60-62, Bucyrus, OH 44820Sold
- $175,0006 bd3 ba-- sqft1558 Nevada Wynford Rd, Bucyrus, OH 44820Sold
- $241,5003 bd1 ba1.5k sqft1552 Nevada Wynford Rd, Bucyrus, OH 44820Off Market
- $284,2004 bd2 ba2k sqft1538 Nevada Wynford Rd, Bucyrus, OH 44820Off Market
- $107,8802 bd1 ba1k sqft1514 Nevada Wynford Rd, Bucyrus, OH 44820Off Market
Nearby schools
GreatSchools rating
- 5/10Wynford Elementary SchoolGrades: PK-5Distance: 1 mi
- 6/10Wynford Junior High SchoolGrades: 6-8Distance: 1 mi
- 7/10Wynford High SchoolGrades: 9-12Distance: 1 mi


Get pre-qualified for a loan
At Zillow Home Loans, we can pre-qualify you in as little as 5 minutes with no impact to your credit score.An equal housing lender. NMLS #10287.
Sell for more on Zillow
Get a Zillow Showcase℠ listing at no additional cost and you could sell for .
$306,200
2% more
+$6,124
With Zillow Showcase(estimated)
$312,324
- Ohio
- Crawford County
- Bucyrus
- 44820
- 1584 Nevada Wynford Rd
Nearby cities
Nearby zip codes
Other Bucyrus Topics
