This stunning custom home with a fantastic central location is a Must See. You will find beautiful site finished white oak floors, custom white oak beams bordering the entrance to the dining room, lots of crown molding throughout, 10' ceilings, 8' solid core doors down, 9' ceilings up. The light filled open floor plan is perfect for entertaining with a nice sized dining area, large island with plenty of room for guests and food prep. This modern kitchen features quartz tops, stainless KitchenAid appliances including 5 burner gas cooktop, convection wall oven & microwave, dishwasher & refrigerator. Custom shaker style cabinetry features under-counter lighting and soft close drawers.The gas fireplace with marble surround flanked by custom built-ins adds character and ambiance to the space. A pantry and drop off/mud room with built-ins is just off the kitchen which leads to the back yard and garage. A Playroom/office in the front of the home with generous closet space could be 4th bedroom as the hall bath with full tiled shower is just outside the room. Upstairs you will find the primary bedroom with en suite featuring separate quartz vanities, spacious full tiled shower, stand alone soaking tub, and large walk in closet with built-ins. Down the hall are 2 additional bedrooms, full bath with quartz top vanity and tiled tub/shower. The generous sized laundry room with built in cabinets is also on the second floor, making doing laundry for the family a breeze. The detached garage includes a generous second story fully finished living space with full bathroom and closet & dedicated HVAC system. The house has two separate AC systems controlled by programable thermostats, pre- wired for surround sound and security system. Watermark is a lovely community located in the heart of Mt Pleasant with easy access to shopping, groceries, dining, and beaches. A 33-acre lake, winding trails along the water, play park, and community pool make this a perfect place to call home.
Closed
Street View
$1,297,800
1584 Paradise Lake Dr, Mount Pleasant, SC 29464
4beds
2,947sqft
Single Family Residence
Built in 2017
4,791 Square Feet Lot
$1,469,000 Zestimate®
$440/sqft
$5,609 Estimated rent
Home value
$1,469,000
$1.40M - $1.56M
$5,609/mo
Zestimate® history
Owner options
List your home for rent
$5,609/mo
Rent Zestimate®
Find your next renter with Zillow Rental Manager. Plus, with online applications, you can quickly screen prospective tenants – for free.
$5,609/mo
Rent Zestimate®
Refinance and save
$5,844/mo
Est. payment
Refinancing to a lower rate could help reduce your monthly payments and save thousands over the life of the loan.
$5,844/mo
Est. payment
Explore your selling options
Work with a Zillow partner agent
Leverage their expertise and Zillow's premium Showcase listings to get your home seen by more buyers.
Get startedList with your own agent
Get your home in front of millions of buyers by listing it on Zillow.
Learn how to do itSell it yourself
Take full control of how buyers see your home on Zillow by listing For Sale by Owner (FSBO).
List your homeWhat's special
Community poolDetached garageDedicated hvac systemPlenty of roomEn suiteMarble surroundCustom white oak beams
Zillow last checked:
Listing updated:
Listed by:
The Boulevard Company
Bought with:
Carolina One Real Estate
Source: CTMLS,MLS#: 23020320
Facts & features
Interior
Bedrooms & bathrooms
- Bedrooms: 4
- Bathrooms: 4
- Full bathrooms: 4
Rooms
- Room types: Family Room, Living/Dining Combo, Office, Family, Frog Detached, Laundry, Mother-In-Law Suite, Pantry
Heating
- Forced Air, Heat Pump
Cooling
- Central Air
Appliances
- Laundry: Electric Dryer Hookup, Washer Hookup, Laundry Room
Features
- Ceiling - Smooth, High Ceilings, Kitchen Island, Walk-In Closet(s), Frog Detached, In-Law Floorplan, Pantry
- Flooring: Ceramic Tile, Wood
- Windows: Window Treatments
- Number of fireplaces: 1
- Fireplace features: Gas Log, One
Interior area
- Total structure area: 2,947
- Total interior livable area: 2,947 sqft
Property
Parking
- Total spaces: 2
- Parking features: Garage, Detached
- Garage spaces: 2
Features
- Levels: Two
- Stories: 2
- Patio & porch: Front Porch
- Fencing: Wood
Lot
- Size: 4,791 Square Feet
- Features: 0 - .5 Acre, Level
Details
- Parcel number: 5600600264
Construction
Type & style
- Home type: SingleFamily
- Architectural style: Traditional
- Property subtype: Single Family Residence
Materials
- Cement Siding
- Foundation: Crawl Space
- Roof: Architectural
Condition
- New construction: No
- Year built: 2017
Utilities & green energy
- Sewer: Public Sewer
- Water: Public
- Utilities for property: Dominion Energy, Mt. P. W/S Comm
Community & HOA
Community
- Features: Pool, Trash, Walk/Jog Trails
- Subdivision: Watermark
Location
- Region: Mount Pleasant
Financial & listing details
- Price per square foot: $440/sqft
- Tax assessed value: $1,298,000
- Annual tax amount: $4,809
- Date on market: 9/5/2023
- Listing terms: Any,Cash
Price history
| Date | Event | Price |
|---|---|---|
| 9/27/2023 | Sold | $1,297,800+0.2%$440/sqft |
Source:  CTMLS #23020320 Report a problem CTMLS #23020320 Report a problem | ||
| 9/8/2023 | Contingent | $1,295,000$439/sqft |
Source: CTMLS #23020320 Report a problem | ||
| 9/5/2023 | Listed for sale | $1,295,000+65.1%$439/sqft |
Source: CTMLS #23020320 Report a problem | ||
| 2/16/2018 | Sold | $784,200$266/sqft |
Source: Public Record Report a problem | ||
| 1/28/2018 | Pending sale | $784,200$266/sqft |
Source: AgentOwned Preferred Group #17030454 Report a problem | ||
| 1/25/2018 | Price change | $784,200-2%$266/sqft |
Source: AgentOwned Preferred Group #17030454 Report a problem | ||
| 11/10/2017 | Listed for sale | $799,900+312.3%$271/sqft |
Source: AgentOwned Preferred Group #17030454 Report a problem | ||
| 2/22/2017 | Sold | $194,000-2.5%$66/sqft |
Source: CTMLS #16016410 Report a problem | ||
| 1/9/2017 | Pending sale | $199,000$68/sqft |
Source: Better Homes and Gardens Real Estate The Beach Company #16016410 Report a problem | ||
| 6/19/2016 | Listed for sale | $199,000+6.6%$68/sqft |
Source: Better Homes and Gardens Real Estate The Beach Company #16016410 Report a problem | ||
| 11/6/2008 | Sold | $186,700$63/sqft |
Source: Public Record Report a problem | ||
Public tax history
| Year | Property taxes | Tax assessment |
|---|---|---|
| 2025 | $4,809 -1% | $51,920 |
| 2024 | $4,860 +67.6% | $51,920 +65.6% |
| 2023 | $2,900 +3.3% | $31,360 |
| 2022 | $2,808 -9.3% | $31,360 |
| 2021 | $3,097 -3.4% | $31,360 |
| 2020 | $3,206 | $31,360 |
| 2019 | $3,206 | $31,360 +725.3% |
| 2017 | $3,206 +262.7% | $3,800 |
| 2016 | $884 +3.7% | $3,800 |
| 2015 | $853 +5% | $3,800 |
| 2014 | $812 | -- |
| 2011 | $812 -63.3% | -- |
| 2010 | $2,212 | $10,920 |
| 2009 | $2,212 +2727.3% | $10,920 +2630% |
| 2008 | $78 | $400 |
Find assessor info on the county website
Neighborhood: 29464
Nearby homes
- $1,350,0004 bd4 ba3.1k sqft1588 Paradise Lake Dr, Mount Pleasant, SC 29464Sold

- $1,499,3005 bd4 ba3.1k sqft1592 Paradise Lake Dr, Mount Pleasant, SC 29464Off Market
- $1,569,7004 bd4 ba2.7k sqft1596 Paradise Lake Dr, Mount Pleasant, SC 29464Off Market
- $1,294,1005 bd4 ba3.1k sqft1704 Paradise Lake Dr, Mount Pleasant, SC 29464Off Market
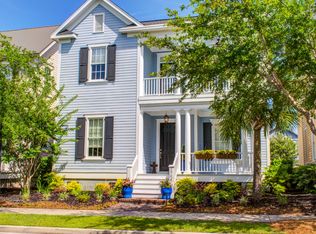
- $1,250,0004 bd3 ba2.7k sqft1700 Paradise Lake Dr, Mount Pleasant, SC 29464Sold
- $1,450,0004 bd5 ba3.3k sqft1708 Paradise Lake Dr, Mount Pleasant, SC 29464Sold
- $1,220,8003 bd2 ba2.7k sqft1696 Paradise Lake Dr, Mount Pleasant, SC 29464Off Market
- $1,435,1005 bd4 ba3.3k sqft1600 Paradise Lake Dr, Mount Pleasant, SC 29464Off Market
Nearby schools
GreatSchools rating
- 10/10Mamie Whitesides Elementary SchoolGrades: PK-5Distance: 0.6 mi
- 10/10Moultrie Middle SchoolGrades: 6-8Distance: 2.2 mi
- 9/10Lucy Garrett Beckham HighGrades: 9-12Distance: 1.1 mi
Schools provided by the listing agent
- Elementary: Mamie Whitesides
- Middle: Moultrie
- High: Lucy Beckham
Source: CTMLS. This data may not be complete. We recommend contacting the local school district to confirm school assignments for this home.
Get a cash offer in 3 minutes
Find out how much your home could sell for in as little as 3 minutes with a no-obligation cash offer.
Estimated market value
$1,469,000
Get a cash offer in 3 minutes
Find out how much your home could sell for in as little as 3 minutes with a no-obligation cash offer.
Estimated market value
$1,469,000
- South Carolina
- Charleston County
- Mount Pleasant
- 29464
- 1584 Paradise Lake Dr
Nearby cities
Nearby zip codes
Other Mount Pleasant Topics
