Skip main navigation
Sold for $1,089,000
  • Listing Provided by: RE/MAX Gold Coast REALTORS
    Bought with: eXp Realty of California Inc
    $1,089,000

    1584 Prima Ct, Camarillo, CA 93010

    5beds
    2,632sqft
    Single Family Residence
    Built in 1971
    6,969 Square Feet Lot
    $1,098,100 Zestimate®
    $414/sqft
    $4,641 Estimated rent

    Home value

    $1,098,100

    $999,000 - $1.21M

    $4,641/mo

    Zestimate® history
    Loading
    Loading...

    Owner options

    List your home for rent

    $4,641/mo

    Rent Zestimate®

    Find your next renter with Zillow Rental Manager. Plus, with online applications, you can quickly screen prospective tenants – for free.

    Learn more

    $4,641/mo

    Rent Zestimate®

    Refinance and save

    $6,795/mo

    Est. payment

    Refinancing to a lower rate could help reduce your monthly payments and save thousands over the life of the loan.

    See today's rates

    $6,795/mo

    Est. payment

    Explore your selling options

    Work with a Zillow partner agent

    Leverage their expertise and Zillow's premium Showcase listings to get your home seen by more buyers.

    Get started

    List with your own agent

    Get your home in front of millions of buyers by listing it on Zillow.

    Learn how to do it

    Sell it yourself

    Take full control of how buyers see your home on Zillow by listing For Sale by Owner (FSBO).

    List your home

    What's special

    Heated pool and spaGas and wood-burning fireplacePrivate backyard oasisRemodeled en-suite bathroomPeaceful cul-de-sacSpacious walk-in closetCrisp white cabinetry
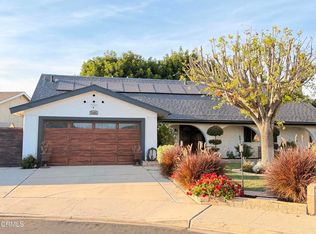
    This beautifully spacious two-story home is tucked away on a peaceful cul-de-sac in one of Central Camarillo's most sought-after neighborhoods. Offering 5 generously sized bedrooms all upstairs and 2.5 bathrooms, this 2,632 sqft residence sits on a 6,969 sqft lot thoughtfully designed for both comfortable living and effortless entertaining.As you step inside, you're welcomed by a bright and airy living and dining area featuring plantation shutters and a sliding glass door that opens to your private backyard oasis. The kitchen offers crisp white cabinetry, double oven, recessed lighting, plenty of storage--including lazy Susan cabinets--and a convenient pass-through window, perfect for hosting gatherings and summer BBQs.The cozy family room includes a gas and wood-burning fireplace and another glass slider leading outdoors. Throughout the entire downstairs, you'll find newer plank flooring that gives the space a fresh, modern feel. A convenient half bathroom is located downstairs--ideal for guests when entertaining.Upstairs are all five generously sized bedrooms, offering plenty of room for family, guests, or a home office. Soft, plush carpeting adds warmth and comfort throughout the entire upper level. The primary suite features a remodeled en-suite bathroom and a spacious walk-in closet. The additional full bathroom upstairs includes a double vanity, making it perfect for shared spaces and busy mornings.Step outside to your own private retreat featuring a heated pool and spa, multiple seating areas, a covered patio, built-in BBQ, a grassy area for play, and lush, mature landscaping that adds beauty and privacy--perfect for relaxing or entertaining year-round.Additional highlights include an attached two-car garage with plenty of built-in storage, an oversized driveway, and side space with room for your RV, boat, or other toys.Located close to a fantastic park, top-rated local schools, and convenient shopping, this home truly has it all!

    Zillow last checked:

    Listing updated:

    Listing Provided by:

    Kasia Brady DRE #02038898 805-248-3320,

    RE/MAX Gold Coast REALTORS,

    Wendy White DRE #02097690 805-443-5378,

    RE/MAX Gold Coast REALTORS

    Bought with:

    Ernest Coronado, DRE #01204726

    eXp Realty of California Inc

    Source: CRMLS,MLS#: V1-30669MLS LogoOriginating MLS: California Regional MLS (Ventura & Pasadena-Foothills AORs)

    Facts & features

    Interior

    Bedrooms & bathrooms
    • Bedrooms: 5
    • Bathrooms: 3
    • Full bathrooms: 2
    • 1/2 bathrooms: 1
    Bedroom
    • Features: All Bedrooms Up
    Bathroom
    • Features: Bathtub, Dual Sinks, Remodeled, Separate Shower
    Heating
    • Central
    Cooling
    • None
    Appliances
    • Included: Barbecue, Double Oven, Dishwasher, Electric Cooktop, Electric Range, Gas Water Heater, Microwave, Refrigerator, Water Heater, Dryer, Washer
    • Laundry: Washer Hookup, Electric Dryer Hookup, Gas Dryer Hookup, Laundry Room
    Features
    • Ceiling Fan(s), Separate/Formal Dining Room, Eat-in Kitchen, All Bedrooms Up
    • Flooring: Carpet, Vinyl
    • Windows: Blinds, Screens, Shutters
    • Has fireplace: Yes
    • Fireplace features: Family Room, Gas, Wood Burning
    • Common walls with other units/homes: No Common Walls
    Interior area
    • Total interior livable area: 2,632 sqft

    Property

    Parking
    • Total spaces: 2
    • Parking features: Boat, Driveway, Garage, RV Access/Parking, On Street
    • Attached garage spaces: 2
    Accessibility
    • Accessibility features: Parking
    Features
    • Levels: Two
    • Stories: 2
    • Patio & porch: Deck
    • Has private pool: Yes
    • Pool features: Fenced, Heated, In Ground
    • Has spa: Yes
    • Spa features: Heated, In Ground
    • Fencing: Wood
    • Has view: Yes
    • View description: None
    Lot
    • Size: 6,969 sqft
    • Features: Back Yard, Front Yard, Lawn, Sprinkler System
    Details
    • Parcel number: 1650322205
    • Special conditions: Standard

    Construction

    Type & style
    • Home type: SingleFamily
    • Property subtype: Single Family Residence
    Materials
    • Roof: Shingle
    Condition
    • New construction: No
    • Year built: 1971

    Utilities & green energy

    • Sewer: Public Sewer
    • Water: Public

    Community & neighborhood

    Community
    • Community features: Biking, Curbs, Sidewalks
    Location
    • Region: Camarillo
    • Subdivision: Heather Glen 1 - 196501

    Other

    Other facts
    • Listing terms: Cash,Cash to New Loan,VA Loan

    Price history

    DateEventPrice
    10/3/2025Sold$1,089,000-0.9%$414/sqft
    Source: CRMLS #V1-30669 Report a problem
    9/22/2025Pending sale$1,099,000$418/sqft
    Source: CRMLS #V1-30669 Report a problem
    8/2/2025Contingent$1,099,000$418/sqft
    Source: CRMLS #V1-30669 Report a problem
    6/19/2025Listed for sale$1,099,000$418/sqft
    Source: CRMLS #V1-30669 Report a problem

    Public tax history

    Tax history is unavailable.

    Neighborhood: 93010

    Nearby schools

    GreatSchools rating
    Get a cash offer in 3 minutes
    Find out how much your home could sell for in as little as 3 minutes with a no-obligation cash offer.
    Estimated market value
    $1,098,100
    Get a cash offer in 3 minutes
    Find out how much your home could sell for in as little as 3 minutes with a no-obligation cash offer.
    Estimated market value
    $1,098,100