Welcome home to 1584 Ridgewood Drive in Salem! This beautifully updated home has undergone extensive improvements inside and out, offering a move-in-ready property with thoughtful upgrades throughout. The interior features new light fixtures in every room, new flooring throughout most of the home, new trim and baseboards, fresh paint on the ceilings, walls, and woodwork, and updated outlets and switches. The kitchen has been refreshed with refinished cabinetry, a new countertop, and new sink, while the expanded bathroom features a new vanity, toilet, bathtub, tiled floor and shower walls, additional cabinetry, and shelving. Additional improvements include four new bedroom doors, a barn door for the bathroom, a whole-home water filtration system, refinished coat closet, added bedroom shelving, and an insulated and soundproofed wall between the bedrooms. Outside, you’ll find freshly painted soffits, trim, exterior doors, and garage door, three new exterior lights, a fenced property, newly added back porch, renovated rear entry gate, planter box, and decorative stone added around much of the home. The garage offers newly built storage shelving, while professional tree service has trimmed six trees. Additional improvements include A/C maintenance, an overflow pipe added to the main drain line, and a completed property survey. With so many updates already taken care of, 1584 Ridgewood Drive is ready for its next owner. Schedule your private showing today!
Active
$180,000
1584 Ridgewood Dr, Salem, OH 44460
3beds
960sqft
Single Family Residence
Built in 1957
0.3 Acres Lot
$-- Zestimate®
$188/sqft
$-- HOA
What's special
Four new bedroom doorsExpanded bathroomPlanter boxWhole-home water filtration systemThree new exterior lightsUpdated outlets and switchesRefinished coat closet
- 8 hours
- 535
- 30
Zillow last checked:
Listing updated:
Listed by:
Holly Ritchie 330-360-5323 hollyritchie@kw.com,
Keller Williams Chervenic Rlty,
Anastasios Pappas 330-651-1825,
Keller Williams Chervenic Rlty
Source: MLS Now,MLS#: 5241814 Originating MLS: Youngstown Columbiana Association of REALTORS
Originating MLS: Youngstown Columbiana Association of REALTORSFacts & features
Interior
Bedrooms & bathrooms
- Bedrooms: 3
- Bathrooms: 1
- Full bathrooms: 1
- Main level bathrooms: 1
- Main level bedrooms: 3
Heating
- Electric, Forced Air
Cooling
- Central Air
Features
- Has basement: No
- Number of fireplaces: 1
Interior area
- Total structure area: 960
- Total interior livable area: 960 sqft
- Finished area above ground: 960
Video & virtual tour
Property
Parking
- Total spaces: 1
- Parking features: Detached, Garage, Paved
- Garage spaces: 1
Features
- Levels: One
- Stories: 1
- Patio & porch: Deck
- Has view: Yes
- View description: City
Lot
- Size: 0.3 Acres
- Features: Corner Lot
Details
- Parcel number: 5101254.000
- Special conditions: Standard
Construction
Type & style
- Home type: SingleFamily
- Architectural style: Ranch
- Property subtype: Single Family Residence
Materials
- Aluminum Siding
- Foundation: Slab
- Roof: Other
Condition
- Year built: 1957
Utilities & green energy
- Sewer: Public Sewer
- Water: Public
Community & HOA
HOA
- Has HOA: No
Location
- Region: Salem
Financial & listing details
- Price per square foot: $188/sqft
- Tax assessed value: $96,800
- Annual tax amount: $1,218
- Date on market: 9/4/2026
- Cumulative days on market: 2 days
Estimated market value
Not available
Estimated sales range
Not available
Not available
Price history
| Date | Event | Price |
|---|---|---|
| 9/4/2026 | Listed for sale | $180,000+66.7%$188/sqft |
Source:  MLS Now #5241814 Report a problem MLS Now #5241814 Report a problem | ||
| 4/8/2025 | Sold | $108,000+0.5%$113/sqft |
Source:  Columbus and Central Ohio Regional MLS #224032034 Report a problem Columbus and Central Ohio Regional MLS #224032034 Report a problem | ||
| 11/8/2024 | Sold | $107,500+7.5%$112/sqft |
Source: Public Record Report a problem | ||
| 9/17/2024 | Pending sale | $99,999$104/sqft |
Source: Columbus and Central Ohio Regional MLS #224032034 Report a problem | ||
| 9/10/2024 | Listed for sale | $99,999+81.8%$104/sqft |
Source: Columbus and Central Ohio Regional MLS #224032034 Report a problem | ||
| 3/10/2006 | Sold | $55,000-16.7%$57/sqft |
Source: Public Record Report a problem | ||
| 7/23/2001 | Sold | $66,000$69/sqft |
Source: Public Record Report a problem | ||
Public tax history
| Year | Property taxes | Tax assessment |
|---|---|---|
| 2025 | $1,253 +13.1% | $33,880 +19.9% |
| 2024 | $1,108 -0.3% | $28,250 |
| 2023 | $1,111 +8.1% | $28,250 |
| 2022 | $1,028 +19.1% | $28,250 +27.1% |
| 2021 | $863 -0.8% | $22,230 |
| 2020 | $871 +5.2% | $22,230 |
| 2019 | $828 | $22,230 +10% |
| 2018 | $828 +0.9% | $20,200 |
| 2017 | $820 -8.1% | $20,200 -6.6% |
| 2016 | $893 | $21,630 |
| 2015 | $893 +1.7% | $21,630 |
| 2014 | $878 -1.8% | $21,630 -3% |
| 2013 | $894 +0.1% | $22,300 |
| 2012 | $893 +0.2% | $22,300 |
| 2011 | $892 -5% | $22,300 |
| 2010 | $939 | $22,300 -8.3% |
| 2009 | $939 +0.1% | $24,330 |
| 2008 | $938 | $24,330 |
| 2007 | $938 -32.8% | $24,330 +6.1% |
| 2004 | $1,396 -0.2% | $22,940 +0.5% |
| 2003 | $1,398 -2.2% | $22,830 |
| 2002 | $1,430 +9.7% | $22,830 +12% |
| 2000 | $1,303 | $20,380 |
Find assessor info on the county website
Monthly payment
Est. payment
Payment breakdown
Explore the cost of this home by adjusting the details. Changes won't be saved.Climate risks
Neighborhood: 44460
Nearby schools
Schools provided by the listing agent
- District: Salem CSD - 1508
Source: MLS Now. This data may not be complete. We recommend contacting the local school district to confirm school assignments for this home.
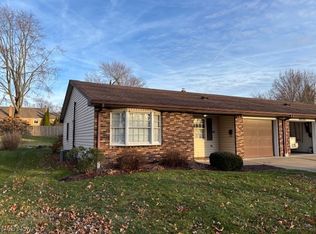
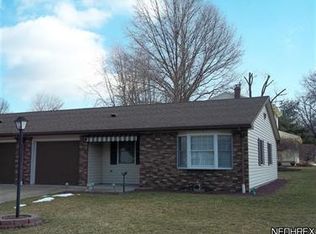
Similar homes
- $159,9003 bd1 ba936 sqft1883 Cleveland St, Salem, OH 44460For Sale
 MLS ID #5239979, Bobbi Seguin, Berkshire Hathaway HomeServices Stouffer Realty. MLS Now
 - $217,5003 bd2 ba1.2k sqft1515 E 11th St, Salem, OH 44460For Sale
 MLS ID #5215254, Bobbi Seguin, Berkshire Hathaway HomeServices Stouffer Realty. MLS Now
 - $235,0003 bd2 ba1.2k sqft8445 Salem Unity Rd, Salem, OH 44460For Sale
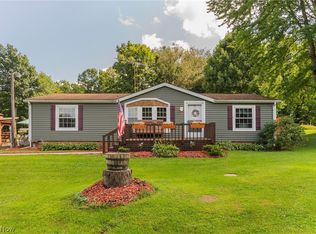 MLS ID #5239150, Holly Ritchie, Keller Williams Chervenic Rlty. MLS Now
 - $125,0003 bd1 ba1.2k sqft1833 Cleveland St, Salem, OH 44460For Sale
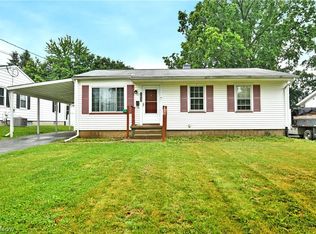 MLS ID #5222534, Celeste J Kasten, Brokers Realty Group. MLS Now
