Skip main navigation
For sale
  • Price cut: $54K (6/6)
    $695,000

    1584 S Springlake Dr, Fayetteville, AR 72701

    4beds
    3,281sqft
    : 
    Loading
    Get pre-qualified
    Single Family Residence
    Built in 2022
    0.64 Acres Lot
    $673,500 Zestimate®
    $212/sqft
    $25/mo HOA

    What's special

    Custom fireplaceCommunity dock for fishingHalf bathLarge windowsHigh-end finishes throughoutBuilt insAwesome lighting
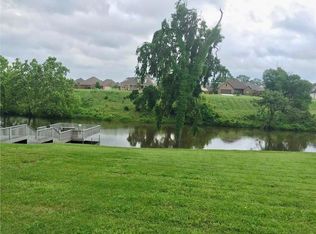
    What a find! Gorgeous home sitting right on Crescent Lake in South Fayetteville is the perfect blend of style and function. Directly across from the clubhouse of Stonebridge Meadows golf course you'll find this spacious 4 bedroom, 3.5 bath with bonus/media room, 3 car garage and high-end finishes throughout. Open kitchen/living area with custom fireplace, built ins & large windows creates a stylish, inviting feel. Half bath, pantry & laundry with extra storage closet are conveniently located. Sleek master bath with oversized shower and awesome lighting. Jack & Jill setup upstairs along with a private guest suite at the end of the hall. Wine fridge & ice maker in media room provide the perfect spot to relax. Enjoy peaceful sits or fire up the grill on the back deck overlooking the lake, which has a community dock for fishing and a gazebo. Drop a kayak in from your back yard! Morning or evening strolls around the neighborhood and golf course offer scenic views. All of this just 10 minutes to downtown Fayetteville.
    77 days
    |
    1,626
    |
    116
    |

    Likely to sell faster than

    Zillow last checked:

    Listing updated:

    Listed by:

    Jonathan Maynard 479-249-5994,

    Mossy Oak Properties Field, Farm, and Homes 479-480-7000

    Source: ArkansasOne MLS,MLS#: 1345425MLS LogoOriginating MLS: Northwest Arkansas Board of REALTORS MLS

      Facts & features

      Interior

      Bedrooms & bathrooms
      • Bedrooms: 4
      • Bathrooms: 4
      • Full bathrooms: 3
      • 1/2 bathrooms: 1
      Heating
      • Gas
      Cooling
      • Central Air, Electric
      Appliances
      • Included: Dishwasher, Gas Cooktop, Gas Water Heater, Ice Maker, Microwave, Refrigerator, Range Hood
      • Laundry: Washer Hookup, Dryer Hookup
      Features
      • Attic, Built-in Features, Pantry, Programmable Thermostat, Storage, Walk-In Closet(s)
      • Flooring: Carpet, Luxury Vinyl Plank, Tile
      • Windows: Double Pane Windows, Vinyl
      • Basement: None
      • Number of fireplaces: 1
      • Fireplace features: Family Room, Gas Log
      Interior area
      • Total structure area: 3,281
      • Total interior livable area: 3,281 sqft
      Video & virtual tour

      Property

      Parking
      • Total spaces: 3
      • Parking features: Attached, Garage, Garage Door Opener
      • Has attached garage: Yes
      • Covered spaces: 3
      Features
      • Levels: Two
      • Stories: 2
      • Patio & porch: Deck
      • Exterior features: Concrete Driveway
      • Fencing: None
      • Has view: Yes
      • View description: Golf Course, Lake
      • Has water view: Yes
      • Water view: Lake
      • Waterfront features: Lake Front
      • Body of water: See Remarks
      Lot
      • Size: 0.64 Acres
      • Features: Cleared, Landscaped, Subdivision, Sloped, Views, Close to Clubhouse
      Details
      • Additional structures: None
      • Parcel number: 76524795000
      • Special conditions: None

      Construction

      Type & style
      • Home type: SingleFamily
      • Architectural style: Contemporary,Traditional
      • Property subtype: Single Family Residence
      Materials
      • Brick
      • Foundation: Slab
      • Roof: Architectural,Shingle
      Condition
      • New construction: No
      • Year built: 2022

      Utilities & green energy

      • Sewer: Public Sewer
      • Water: Public
      • Utilities for property: Electricity Available, Fiber Optic Available, Natural Gas Available, Sewer Available, Water Available

      Community & HOA

      Community
      • Features: Golf, Curbs, Near Schools, Sidewalks
      • Security: Smoke Detector(s)
      • Subdivision: Crescent Lake
      HOA
      • Has HOA: Yes
      • Services included: Other
      • HOA fee: $300 annually
      Location
      • Region: Fayetteville

      Financial & listing details

      • Price per square foot: $212/sqft
      • Tax assessed value: $609,650
      • Annual tax amount: $6,362
      • Date on market: 5/6/2026
      • Cumulative days on market: 77 days
      • Road surface type: Paved

        Estimated market value

        $673,500

        $640,000 - $707,000

        $4,059/mo

        Price history

        DateEventPrice
        6/6/2026Price change$695,000-7.2%$212/sqft
        Source: ArkansasOne MLS #1345425 Report a problem
        5/6/2026Listed for sale$749,000+33.6%$228/sqft
        Source: ArkansasOne MLS #1345425 Report a problem
        5/2/2022Sold$560,500$171/sqft
        Source: ArkansasOne MLS #1206188 Report a problem
        3/11/2022Price change$560,500-2.6%$171/sqft
        Source: ArkansasOne MLS #1206188 Report a problem
        3/3/2022Price change$575,250-2.5%$175/sqft
        Source: ArkansasOne MLS #1206188 Report a problem
        2/8/2022Price change$590,000-2.4%$180/sqft
        Source: ArkansasOne MLS #1206188 Report a problem
        1/10/2022Listed for sale$604,250+3928.3%$184/sqft
        Source: ArkansasOne MLS #1206188 Report a problem
        6/26/2020Sold$15,000-50%$5/sqft
        Source: Agent Provided Report a problem
        1/8/2020Listed for sale$30,000$9/sqft
        Source: Neighborhood Realty #1136695 Report a problem

        Public tax history

        YearProperty taxesTax assessment
        2025$6,362 -1.5%$121,930
        2024$6,462 -1%$121,930
        2023$6,525 +116.3%$121,930 +134.3%
        2022$3,016 +1635%$52,050 +1635%
        2021$174 $3,000
        2020-- $3,000 -40%
        2019$290 $5,000
        2018$290 +0.9%$5,000
        2017$287 $5,000
        2016$287 +4.9%$5,000
        2015$274 $5,000 -37.5%
        2014$274 -57.6%$8,000 -33.3%
        2013$645 $12,000
        2012$645 $12,000 +100%
        2011-- $6,000
        2010-- $6,000 -23.1%
        2009$402 -50%$7,800 -50%
        2008$805 +99%$15,600 +100%
        2007$405 $7,800
        2006-- --
        Find assessor info on the county website

        Monthly payment

        Est. payment

        Payment breakdown

        Explore the cost of this home by adjusting the details. Changes won't be saved.
        All calculations are estimates and provided by Zillow, Inc. for informational purposes only. Actual amounts may vary.
        HOA fees may include property taxes on listings classified as Co-Ops. Contact the listing agent and/or owner for fee details.
        Mortgage interest rates are dependent on a number of factors, including credit score, down payment, and repayment length. Interest rate data provided by Zillow Group Marketplace, Inc. as of 1/1/1970 from various mortgage lenders with which we have lead or other similar arrangements; the Estimated Payment is an average of those rates.
        See how much you could borrow to make a competitive offer.

        Climate risks

        Neighborhood: 72701

        Getting around

        6 / 100
        Car-Dependent
        16 / 100
        Somewhat Bikeable

        Nearby schools

        GreatSchools rating
        Schools provided by the listing agent
        • District: Fayetteville

        Source: ArkansasOne MLS. This data may not be complete. We recommend contacting the local school district to confirm school assignments for this home.

        A local agent can set up tours, give advice and negotiate with sellers.

        Browse local experts

        Similar homes