Final phase of 1500 North and still time to make all your selections! The Oakley features over 2,100 square feet of space in this two story townhome. Main floor features a spacious, open concept living space with a huge living room, dining room with glass doors overlooking patio and well appointed kitchen which includes an island, granite counters, stainless steel appliances plus a pantry. Main floor is completed with a half bathroom, mud room with lockers, storage room plus luxury vinyl plank flooring.Upstairs features spacious primary suite with two closets and large en suite with option to upgrade to a stunning tiled shower. Two additional bedrooms, full bathroom, upstairs laundry room and a storage room complete the home. Outside enjoy the back patio, courtyard and oversized 2 car attached garage. Completely maintenance free living!
Closed
$358,250
1584 Sheffield Ave, Dyer, IN 46311
3beds
2,170sqft
Townhouse
Built in 2023
1,742 Square Feet Lot
$364,400 Zestimate®
$165/sqft
$2,770 Estimated rent
Home value
$364,400
$346,000 - $383,000
$2,770/mo
Zestimate® history
Owner options
List your home for rent
$2,770/mo
Rent Zestimate®
Find your next renter with Zillow Rental Manager. Plus, with online applications, you can quickly screen prospective tenants – for free.
$2,770/mo
Rent Zestimate®
Refinance and save
$2,222/mo
Est. payment
Refinancing to a lower rate could help reduce your monthly payments and save thousands over the life of the loan.
$2,222/mo
Est. payment
Explore your selling options
Work with a Zillow partner agent
Leverage their expertise and Zillow's premium Showcase listings to get your home seen by more buyers.
Get startedList with your own agent
Get your home in front of millions of buyers by listing it on Zillow.
Learn how to do itSell it yourself
Take full control of how buyers see your home on Zillow by listing For Sale by Owner (FSBO).
List your homeWhat's special
Half bathroomBack patioGranite countersMud roomStorage roomGlass doorsDining room
Zillow last checked:
Listing updated:
Listed by:
Heather Bult,
Haven Realty 888-724-2836
Bought with:
Apolutrosis Gibbs
McColly Real Estate
Source: NIRA as distributed by MLS GRID,MLS#: 529872
Facts & features
Interior
Bedrooms & bathrooms
- Bedrooms: 3
- Bathrooms: 3
- Full bathrooms: 2
- 1/2 bathrooms: 1
Rooms
- Room types: Bathroom, Bedroom 2, Bedroom 3, Dining Room, Kitchen, Laundry, Living Room, Other Room, Primary Bedroom
Primary bedroom
- Area: 256
- Dimensions: 16 x 16
Bedroom 2
- Area: 156
- Dimensions: 13 x 12
Bedroom 3
- Area: 168
- Dimensions: 14 x 12
Bathroom
- Description: 1/2
Bathroom
- Description: Full
Bathroom
- Description: Full
Kitchen
- Area: 130
- Dimensions: 13 x 10
Laundry
- Dimensions: 9 x 8
Living room
- Area: 360
- Dimensions: 20 x 18
Other
- Dimensions: 8 x 4
Heating
- Forced Air, Humidity Control, Natural Gas
Appliances
- Included: Built-In Gas Range, Dishwasher, Disposal, Microwave, Refrigerator
Features
- Has basement: No
- Has fireplace: No
Interior area
- Total structure area: 2,170
- Total interior livable area: 2,170 sqft
- Finished area above ground: 2,170
Property
Parking
- Total spaces: 2
- Parking features: Attached, Garage Door Opener
- Attached garage spaces: 2
Features
- Levels: Two
- Patio & porch: Patio
Lot
- Size: 1,742 Square Feet
- Dimensions: 50 x 33
- Features: Landscaped, Paved, Sprinklers In Front, Sprinklers In Rear
Details
- Parcel number: NEW OR UNDER CONSTRUCTION
Construction
Type & style
- Home type: Townhouse
- Architectural style: Other
- Property subtype: Townhouse
- Attached to another structure: Yes
Condition
- New construction: No
- Year built: 2023
Utilities & green energy
- Water: Public
Community & HOA
Community
- Subdivision: 1500 North
HOA
- Has HOA: Yes
- HOA fee: $125 monthly
- HOA name: TBD
Location
- Region: Dyer
Financial & listing details
- Price per square foot: $165/sqft
- Tax assessed value: $370,600
- Annual tax amount: $4,212
- Date on market: 2/28/2024
- Listing agreement: Exclusive Right To Sell
- Listing terms: Cash,Conventional,FHA,VA Loan
- Road surface type: Paved
Price history
| Date | Event | Price |
|---|---|---|
| 9/7/2023 | Sold | $358,250+1.8%$165/sqft |
Source:  NIRA as distributed by MLS GRID #529872 Report a problem NIRA as distributed by MLS GRID #529872 Report a problem | ||
| 6/13/2023 | Contingent | $352,000$162/sqft |
Source: NIRA as distributed by MLS GRID #529872 Report a problem | ||
| 5/4/2023 | Listed for sale | $352,000$162/sqft |
Source: NIRA as distributed by MLS GRID #529872 Report a problem | ||
Public tax history
| Year | Property taxes | Tax assessment |
|---|---|---|
| 2025 | $4,212 +4206.7% | $370,600 +1.3% |
| 2024 | $98 -77% | $365,800 +1856.1% |
| 2023 | $426 | $18,700 |
| 2022 | -- | $18,700 |
Find assessor info on the county website
Neighborhood: 46311
Nearby homes
- $357,5003 bd3 ba2.1k sqft1586 Sheffield Ave, Dyer, IN 46311Sold

- $400,3003 bd2 ba2.3k sqft1574 Sheffield Ave, Dyer, IN 46311Off Market
- $354,9003 bd3 ba2.1k sqft1564 Sheffield Ave, Dyer, IN 46311Off Market
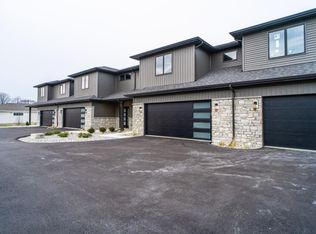
- $345,0003 bd3 ba1.8k sqft1562 Sheffield Ave, Dyer, IN 46311Sold
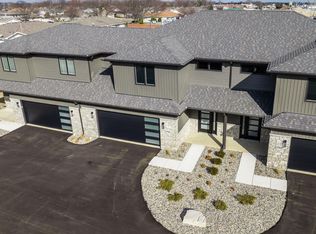
- $351,0003 bd-- ba1.8k sqft1582 Sheffield Ave, Dyer, IN 46311Sold
- $365,0003 bd3 ba1.8k sqft1568 Sheffield Ave, Dyer, IN 46311Sold
- $362,9003 bd2 ba1.9k sqft1576 Sheffield Ave, Dyer, IN 46311Off Market
- $2,200-- bd-- ba-- sqft1578 Sheffield Ave, Dyer, IN 46311Off Market
Nearby schools
GreatSchools rating
- 8/10Protsman Elementary SchoolGrades: PK-4Distance: 0.6 mi
- 6/10Kahler Middle SchoolGrades: 5-8Distance: 0.8 mi
- 9/10Lake Central High SchoolGrades: 9-12Distance: 3.5 mi
Get a cash offer in 3 minutes
Find out how much your home could sell for in as little as 3 minutes with a no-obligation cash offer.
Estimated market value
$364,400
Get a cash offer in 3 minutes
Find out how much your home could sell for in as little as 3 minutes with a no-obligation cash offer.
Estimated market value
$364,400
- Indiana
- Lake County
- Dyer
- 46311
- 1584 Sheffield Ave
Nearby cities
Nearby zip codes
Other Dyer Topics
