Skip main navigation
Active
  • $255,000

    1584 Shire Ct, Gurnee, IL 60031

    2beds
    1,024sqft
    : 
    Loading
    Get pre-qualified
    Townhouse, Single Family Residence
    Built in 1999
    1,140 Square Feet Lot
    $252,200 Zestimate®
    $249/sqft
    $276/mo HOA

    What's special

    Two generously sized bedroomsAbundant natural lightFresh paint throughoutBright kitchenAbundant storage throughoutAdjoining dining areaUpper-level laundry
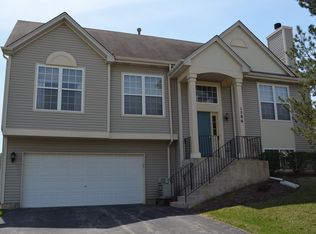
    Welcome home to this beautifully updated 2-bedroom, 1.5-bath townhome in the highly desirable Greystone Subdivision! Perfectly located just minutes from Gurnee Mills, I-94, Vineyard Park, shopping, dining, entertainment, and Six Flags, this home offers the ideal combination of comfort, convenience, and modern updates. Step inside to find gorgeous hardwood flooring, abundant natural light, fresh paint throughout, custom window blinds, a convenient powder room, and a spacious living room perfect for relaxing or entertaining. The bright kitchen features brand-new stainless steel appliances (2026), an adjoining dining area, and sliding glass doors leading to a private balcony, ideal for enjoying your morning coffee or evening unwind. Upstairs, you'll find brand-new plush carpeting, two generously sized bedrooms, upper-level laundry, and abundant storage throughout. The spacious primary bedroom offers two closets, while the updated full bathroom boasts a new vanity and a luxurious bubble massage tub for the ultimate retreat. This home has been thoughtfully upgraded with a newer A/C unit (2021), water heater (2024), upgraded plumbing throughout, two brand-new toilets, upgraded bathroom exhaust fans with timer switches, and enhanced insulation in the garage ceiling beneath the first floor for improved energy efficiency and year-round comfort. The attached two-car garage provides even more convenience and storage. Enjoy easy access to parks, golf courses, schools, grocery stores, and countless entertainment options, with Downtown Chicago just over 45 miles away. Move-in ready and loaded with valuable updates, this exceptional townhome offers low-maintenance living in one of Gurnee's most convenient locations. Don't miss your opportunity to make it yours!
    6 days
    |
    1,047
    |
    49
    |

    Likely to sell faster than

    Zillow last checked:

    Listing updated:

    Listed by:

    Ricki West 847-340-3251,

    @properties Christie's International Real Estate

    Source: MRED as distributed by MLS GRID,MLS#: 12695432MLS Logo

    Loading...

      Facts & features

      Interior

      Bedrooms & bathrooms
      • Bedrooms: 2
      • Bathrooms: 2
      • Full bathrooms: 1
      • 1/2 bathrooms: 1
      Rooms
      • Room types: Foyer
      Primary bedroom
      • Features: Flooring (Carpet), Window Treatments (Blinds)
      • Level: Second
      • Area: 176 Square Feet
      • Dimensions: 16X11
      Bedroom 2
      • Features: Flooring (Carpet), Window Treatments (Blinds)
      • Level: Second
      • Area: 100 Square Feet
      • Dimensions: 10X10
      Dining room
      • Features: Flooring (Hardwood), Window Treatments (Blinds)
      • Level: Main
      • Area: 80 Square Feet
      • Dimensions: 8X10
      Foyer
      • Level: Main
      • Area: 24 Square Feet
      • Dimensions: 6X4
      Kitchen
      • Features: Flooring (Hardwood)
      • Level: Main
      • Area: 80 Square Feet
      • Dimensions: 8X10
      Laundry
      • Level: Second
      • Area: 12 Square Feet
      • Dimensions: 3X4
      Living room
      • Features: Flooring (Hardwood), Window Treatments (Blinds)
      • Level: Main
      • Area: 224 Square Feet
      • Dimensions: 16X14
      Heating
      • Natural Gas
      Cooling
      • Central Air
      Appliances
      • Laundry: In Unit
      Features
      • Basement: None
      Interior area
      • Total structure area: 0
      • Total interior livable area: 1,024 sqft

      Property

      Parking
      • Total spaces: 2
      • Parking features: Yes, Attached, Garage
      • Attached garage spaces: 2
      Accessibility
      • Accessibility features: No Disability Access
      Lot
      • Size: 1,140 Square Feet
      • Dimensions: 57x20x57x20
      Details
      • Parcel number: 07181110120000
      • Special conditions: None

      Construction

      Type & style
      • Home type: Townhouse
      • Property subtype: Townhouse, Single Family Residence
      Materials
      • Vinyl Siding
      Condition
      • New construction: No
      • Year built: 1999

      Utilities & green energy

      • Sewer: Public Sewer
      • Water: Lake Michigan, Public

      Community & HOA

      HOA
      • Has HOA: Yes
      • Services included: Insurance, Exterior Maintenance, Lawn Care, Snow Removal
      • HOA fee: $276 monthly
      Location
      • Region: Gurnee

      Financial & listing details

      • Price per square foot: $249/sqft
      • Tax assessed value: $194,477
      • Annual tax amount: $5,288
      • Date on market: 7/4/2026
      • Ownership: Fee Simple w/ HO Assn.

        Estimated market value

        $252,200

        $240,000 - $265,000

        $2,288/mo

        Price history

        DateEventPrice
        7/4/2026Listed for sale$255,000+72.3%$249/sqft
        Source: MRED as distributed by MLS GRID #12695432 Report a problem
        3/21/2003Sold$148,000+23.3%$145/sqft
        Source: Public Record Report a problem
        10/22/1999Sold$120,000$117/sqft
        Source: Public Record Report a problem

        Public tax history

        YearProperty taxesTax assessment
        2024$5,288 +9.1%$68,733 +6%
        2023$4,846 +4.3%$64,819 +13.1%
        2022$4,647 +11%$57,313 +6.8%
        2021$4,188 +3.5%$53,678 +6.8%
        2020$4,045 +3.1%$50,257 +3%
        2019$3,925 +24.2%$48,798 +17.8%
        2018$3,161 $41,432 +2.9%
        2017$3,161 +21.6%$40,245 +18.4%
        2016$2,600 +0%$33,996 +5.4%
        2015$2,599 -15.8%$32,242 +1.9%
        2014$3,089 -10.5%$31,655 -15.9%
        2012$3,452 +3.6%$37,658 -19.8%
        2011$3,331 -2.7%$46,973 -9.8%
        2010$3,424 +2.7%$52,086 -5%
        2009$3,333 +0.1%$54,856 -2%
        2008$3,331 +6.4%$56,004 +8.6%
        2006$3,131 +4.1%$51,576
        2005$3,009 +7.2%--
        2004$2,807 +1.6%--
        2003$2,764 +4.5%--
        2002$2,646 +3.2%--
        2001$2,564 +3.1%$38,075 +3.5%
        2000$2,486 $36,802
        Find assessor info on the county website

        Monthly payment

        Est. payment

        Payment breakdown

        Explore the cost of this home by adjusting the details. Changes won't be saved.
        All calculations are estimates and provided by Zillow, Inc. for informational purposes only. Actual amounts may vary.
        HOA fees may include property taxes on listings classified as Co-Ops. Contact the listing agent and/or owner for fee details.
        Mortgage interest rates are dependent on a number of factors, including credit score, down payment, and repayment length. Interest rate data provided by Zillow Group Marketplace, Inc. as of 1/1/1970 from various mortgage lenders with which we have lead or other similar arrangements; the Estimated Payment is an average of those rates.
        See how much you could borrow to make a competitive offer.

        Climate risks

        Neighborhood: 60031

        Getting around

        29 / 100
        Car-Dependent
        28 / 100
        Some Transit
        34 / 100
        Somewhat Bikeable

        Nearby schools

        GreatSchools rating
        Schools provided by the listing agent
        • Elementary: Woodland Elementary School
        • Middle: Woodland Middle School
        • High: Warren Township High School
        • District: 50

        Source: MRED as distributed by MLS GRID. This data may not be complete. We recommend contacting the local school district to confirm school assignments for this home.

        A local agent can set up tours, give advice and negotiate with sellers.

        Browse local experts

        Similar homes