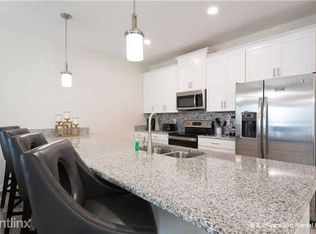
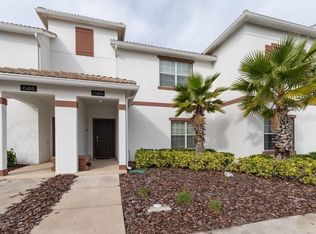
Experience the ultimate Florida lifestyle in this stunning MOVE-IN READY POOL townhome located within the beautiful Champions Gate community. Residents and guests enjoy 24-hour security and access to an array of world-class amenities — including two championship golf courses, a resort-style clubhouse, multiple pools, a lazy river, splash park, water slides, fitness center, arcade, theater, and more. An ideal opportunity for those seeking a strong short-term rental investment, a Davenport vacation rental or a comfortable full-time residence near Disney. As you step inside the foyer, the layout flows naturally into the main living area, where large windows invite plenty of natural light and create an open, relaxing atmosphere. This freshly painted home offers an open-concept layout that perfectly blends the dining, kitchen, and living areas for seamless entertaining. The kitchen is a standout with stainless steel appliances, a large center breakfast bar island with pendant lighting, beautiful backsplash, granite countertops and cabinetry with crown molding. The living room’s sliding glass doors lead directly to your own private lanai and screened plunge pool. The primary suite provides a tranquil escape with an en-suite bathroom featuring a dual sink vanity and shower/tub combo. On the first floor there is a convenient guest suite and full bathroom. Living in this part of Davenport means enjoying access to everything Central Florida is loved for—theme parks, championship golf, nature preserves—while still having a peaceful home base within a well-kept community. Contact us today for a private tour or more details on this exceptional opportunity in Champions Gate.
For sale
Price cut: $25K (8/28)
$300,000
1584 SLICE WAY, DAVENPORT, FL 33896
4beds
1,902sqft
Townhouse
Built in 2016
2,178 Square Feet Lot
$-- Zestimate®
$158/sqft
$667/mo HOA
What's special
Screened plunge poolWater slidesPrivate lanaiBeautiful backsplashGranite countertopsMultiple poolsMove-in ready pool townhome
- 88 days
- 366
- 39
Zillow last checked:
Listing updated:
Listed by:
Calvin Bolden 407-437-5224,
LPT REALTY, LLC 877-366-2213,
Rondra Bolden 407-334-1557,
LPT REALTY, LLC
Source: Stellar MLS,MLS#: O6413939 Originating MLS: Orlando Regional
Originating MLS: Orlando Regional
Facts & features
Interior
Bedrooms & bathrooms
- Bedrooms: 4
- Bathrooms: 3
- Full bathrooms: 3
Primary bedroom
- Features: En Suite Bathroom, Walk-In Closet(s)
- Level: Second
- Area: 168 Square Feet
- Dimensions: 14x12
Bedroom 2
- Features: Built-in Closet
- Level: First
- Area: 144 Square Feet
- Dimensions: 12x12
Kitchen
- Level: First
- Area: 112 Square Feet
- Dimensions: 14x8
Living room
- Level: First
- Area: 196 Square Feet
- Dimensions: 14x14
Heating
- Central
Cooling
- Central Air
Appliances
- Included: Dishwasher, Dryer, Microwave, Range, Refrigerator, Washer
- Laundry: Laundry Closet
Features
- Ceiling Fan(s), Kitchen/Family Room Combo, Open Floorplan, Stone Counters
- Flooring: Carpet, Tile
- Doors: Sliding Doors
- Has fireplace: No
Interior area
- Total structure area: 2,063
- Total interior livable area: 1,902 sqft
Video & virtual tour
Property
Features
- Levels: Two
- Stories: 2
- Exterior features: Rain Gutters, Sidewalk
- Has private pool: Yes
- Pool features: Child Safety Fence, Deck, In Ground, Screen Enclosure
Lot
- Size: 2,178 Square Feet
Details
- Parcel number: 312527512600011490
- Zoning: RES-STR
- Special conditions: None
Construction
Type & style
- Home type: Townhouse
- Property subtype: Townhouse
Materials
- Stucco
- Foundation: Slab
- Roof: Tile
Condition
- New construction: No
- Year built: 2016
Utilities & green energy
- Sewer: Public Sewer
- Water: Public
- Utilities for property: Electricity Connected, Water Connected
Community & HOA
Community
- Features: Clubhouse, Gated Community - Guard, Pool, Tennis Court(s)
- Pet fee: $0 monthly
- Subdivision: STONEYBROOK SOUTH PH I-1 & J-1
HOA
- Has HOA: Yes
- Amenities included: Gated, Pool, Tennis Court(s)
- Services included: Trash
- HOA fee: $667 monthly
- HOA name: The Icon Team
- HOA phone: 407-507-2800
Location
- Region: Davenport
Financial & listing details
- Price per square foot: $158/sqft
- Tax assessed value: $353,700
- Annual tax amount: $6,744
- Date on market: 6/5/2026
- Cumulative days on market: 86 days
- Listing terms: Cash,Conventional,FHA
- Ownership: Fee Simple
- Total actual rent: 0
- Electric utility on property: Yes
- Road surface type: Asphalt
Estimated market value
Not available
Estimated sales range
Not available
Not available
Price history
| Date | Event | Price |
|---|---|---|
| 8/28/2026 | Price change | $300,000-7.7%$158/sqft |
Source:  Stellar MLS #O6413939 Report a problem Stellar MLS #O6413939 Report a problem | ||
| 7/2/2026 | Price change | $325,000-7.1%$171/sqft |
Source: Stellar MLS #O6413939 Report a problem | ||
| 6/9/2026 | Listing removed | $2,495$1/sqft |
Source: Zillow Rentals Report a problem | ||
| 6/5/2026 | Listed for sale | $350,000+30.4%$184/sqft |
Source: Stellar MLS #O6413939 Report a problem | ||
| 5/29/2026 | Price change | $2,495-7.4%$1/sqft |
Source: Zillow Rentals Report a problem | ||
| 5/15/2026 | Listed for rent | $2,695+7.8%$1/sqft |
Source: Zillow Rentals Report a problem | ||
| 2/21/2023 | Listing removed | -- |
Source: Zillow Rentals Report a problem | ||
| 1/30/2023 | Price change | $2,500-23.1%$1/sqft |
Source: Zillow Rentals Report a problem | ||
| 1/24/2023 | Price change | $3,250-7.1%$2/sqft |
Source: Zillow Rentals Report a problem | ||
| 1/12/2023 | Price change | $3,500-12.4%$2/sqft |
Source: Zillow Rentals Report a problem | ||
| 11/20/2022 | Listed for rent | $3,995+100.3%$2/sqft |
Source: Zillow Rental Network Premium Report a problem | ||
| 2/12/2021 | Listing removed | -- |
Source: Zillow Rental Network Premium Report a problem | ||
| 1/27/2021 | Price change | $1,995-9.1%$1/sqft |
Source: Zillow Rental Network Premium Report a problem | ||
| 1/16/2021 | Price change | $2,195-4.4%$1/sqft |
Source: Zillow Rental Network Premium Report a problem | ||
| 12/4/2020 | Listed for rent | $2,295$1/sqft |
Source: Zillow Rental Network Premium Report a problem | ||
| 12/7/2016 | Sold | $268,500$141/sqft |
Source: Public Record Report a problem | ||
Public tax history
| Year | Property taxes | Tax assessment |
|---|---|---|
| 2025 | $6,744 +1% | $353,700 -1.9% |
| 2024 | $6,679 +1.8% | $360,600 -4.5% |
| 2023 | $6,560 +9.1% | $377,600 +14.6% |
| 2022 | $6,013 +9.6% | $329,600 +29.3% |
| 2021 | $5,487 +0.3% | $255,000 +1.4% |
| 2020 | $5,471 -1.8% | $251,400 -0.5% |
| 2019 | $5,572 | $252,600 +3.7% |
| 2018 | $5,572 +2% | $243,500 +4.2% |
| 2017 | $5,462 +2.3% | $233,700 +890.3% |
| 2016 | $5,338 +180.1% | $23,600 +96.7% |
| 2015 | $1,905 | $12,000 |
Find assessor info on the county website
Monthly payment
Est. payment
Payment breakdown
Explore the cost of this home by adjusting the details. Changes won't be saved.Climate risks
Neighborhood: 33896
Nearby schools
Schools provided by the listing agent
- Elementary: Westside K-8
- Middle: West Side
- High: Poinciana High School
Source: Stellar MLS. This data may not be complete. We recommend contacting the local school district to confirm school assignments for this home.
Similar homes
- $299,0003 bd2 ba1.6k sqft1484 DISCOVERY STREET, DAVENPORT, FL 33896For Sale
 MLS ID #O6367290, Xiaoyu Su, RATIO REAL ESTATE, LLC. Stellar MLS
 - $369,9004 bd4 ba1.7k sqft516 BRUNELLO DRIVE, DAVENPORT, FL 33897For Sale
 MLS ID #O6434957, Gisele Kolbrich, TOP FLORIDA HOMES. Stellar MLS
 - $440,0004 bd3 ba2k sqft1401 CLUBMAN DRIVE, DAVENPORT, FL 33896For Sale
 MLS ID #O6412299, Tony Daddio, FLORIDA REALTY MARKETPLACE. Stellar MLS
 - $299,0003 bd3 ba1.5k sqft9031 WILDFLOWER LANE, KISSIMMEE, FL 34747For Sale
 MLS ID #O6417989, James Ciaravino, ADVANCE REALTY, LLC. Stellar MLS
 - $249,0002 bd2 ba1.3k sqft1064 BLACKWOLF RUN ROAD, DAVENPORT, FL 33896For SaleMLS ID #S5155385, Megan Bell, CHAMPIONSGATE REALTY. Stellar MLS
- $330,0004 bd2 ba1.8k sqft365 JYOTI DRIVE, DAVENPORT, FL 33837For SaleMLS ID #TB8513659, Jose Mejia, MCBRIDE KELLY & ASSOCIATES. Stellar MLS
- $314,9994 bd3 ba1.7k sqft172 HOLLY VILLAGE DRIVE, DAVENPORT, FL 33837New ConstructionMLS ID #V4948146, Dayanis Purucker, OCEANS LUXURY REALTY FULL SVC. Stellar MLS
- $259,0004 bd3 ba1.9k sqft196 PRIMROSE DRIVE, DAVENPORT, FL 33837For SaleMLS ID #O6385274, Sabrina Freeman, CHARLES RUTENBERG REALTY ORLANDO. Stellar MLS
- $315,0004 bd2 ba1.8k sqft497 NOBLE AVENUE, DAVENPORT, FL 33837For SaleMLS ID #O6422399, Luis Rivera Colon, LPT REALTY, LLC. Stellar MLS
- $299,0003 bd3 ba1.3k sqft176 HOLLY VILLAGE DRIVE, DAVENPORT, FL 33837New ConstructionMLS ID #V4948143, Dayanis Purucker, OCEANS LUXURY REALTY FULL SVC. Stellar MLS
- $299,9004 bd2 ba1.8k sqft995 BROOKLET DR, DAVENPORT, FL 33837For SaleMLS ID #S5151309, Manny Quiros, RE/MAX HERITAGE PROFESSIONALS. Stellar MLS
- $285,0004 bd2 ba1.7k sqft490 TAFT DRIVE, DAVENPORT, FL 33837For SaleMLS ID #O6327270, Xiomara Pichardo, AXEN REALTY, LLC. Stellar MLS
- $415,0003 bd3 ba2k sqft8801 BETH PAGE LANE, DAVENPORT, FL 33896For SaleMLS ID #S5151718, Amy Prill, CHAMPIONSGATE REALTY. Stellar MLS
- $319,0003 bd2 ba1.4k sqft248 VICTORY AVENUE, DAVENPORT, FL 33837For SaleMLS ID #O6398342, Yadira Durand, LPT REALTY, LLC. Stellar MLS
- $319,9004 bd3 ba1.6k sqft310 CITRUS POINTE DRIVE, DAVENPORT, FL 33837For SaleMLS ID #S5150713, Chas Barboza, RADIUS REALTY GROUP LLC. Stellar MLS
- $299,9003 bd2 ba1.5k sqft541 WILDCAT LANE, DAVENPORT, FL 33837For SaleMLS ID #S5152546, Lourdes Campo, MY REALTY GROUP, LLC.. Stellar MLS
- $240,0003 bd3 ba1.6k sqft318 ANNABELLE WAY, DAVENPORT, FL 33837For SaleMLS ID #P4939094, Erin Floyd, COLDWELL BANKER REALTY. Stellar MLS
- $303,0003 bd2 ba1.3k sqft125 TANAGER STREET, HAINES CITY, FL 33844For SaleMLS ID #O6422480, Maribell Cruz, LPT REALTY, LLC. Stellar MLS
- $350,0004 bd3 ba2.1k sqft922 ANNA PLACE, DAVENPORT, FL 33837For SaleMLS ID #O6426667, Ken Pozek, REAL BROKER, LLC. Stellar MLS
- $347,0004 bd2 ba1.8k sqft185 CLOVERBROOK TRAIL, DAVENPORT, FL 33837For SaleMLS ID #O6433305, Jean Maldonado Colon LLC, FLORIDA REALTY MARKETPLACE. Stellar MLS
