Welcome to your own private countryside retreat! Nestled on 7.3 picturesque acres just outside of town, this exceptional property offers the perfect blend of rural living, recreation, and everyday convenience-with the added benefit of lower out-of-town taxes. Surrounded by mature trees and featuring beautiful lake frontage, this property is a rare opportunity for those seeking space to spread out, enjoy nature, or create a hobby farm lifestyle. The partially fenced pasture provides room for animals, gardening, or outdoor pursuits, while the lake offers a peaceful backdrop for fishing, kayaking, or simply enjoying the view. The spacious home offers approximately 3,600 square feet of living space with a flexible floor plan featuring up to five bedrooms and three bathrooms. Inside, you'll find neutral decor, tasteful updates, and generous living areas designed for both entertaining and comfortable everyday living. The impressive sunken living room showcases a striking stone fireplace that serves as the heart of the home, while the primary suite features a walk-in shower for added comfort and convenience. A dedicated hot tub room creates the perfect space to relax year-round. Outside, the possibilities continue with an attached two-car garage, whole-house generator, and 73' x 31' outbuilding complete with three overhead doors-ideal for storing equipment, recreational vehicles, boats, workshop space, or pursuing your favorite hobbies. Whether you're dreaming of living off the land, enjoying waterfront recreation, or simply escaping the hustle and bustle without sacrificing convenience, this unique property offers the lifestyle you've been searching for.
Closed
Zillow last checked:
Listing updated:
Bought with:
Kimberly Lancaste
Weichert REALTORS Signature Professionals
Source: MRED as distributed by MLS GRID,MLS#: 12594278
Price history
| Date | Event | Price |
|---|---|---|
| 8/6/2026 | Sold | $365,000-3.7%$101/sqft |
Source:  MRED as distributed by MLS GRID #12594278 Report a problem MRED as distributed by MLS GRID #12594278 Report a problem | ||
| 6/26/2026 | Contingent | $379,000$105/sqft |
Source: MRED as distributed by MLS GRID #12594278 Report a problem | ||
| 6/19/2026 | Price change | $379,000-5.2%$105/sqft |
Source: MRED as distributed by MLS GRID #12594278 Report a problem | ||
| 6/6/2026 | Listed for sale | $399,900$111/sqft |
Source: MRED as distributed by MLS GRID #12594278 Report a problem | ||
Nearby homes
- $53,778-- bd-- ba-- sqft1582 State Route 38, Franklin Grove, IL 61031Off Market
- $394,1004 bd2 ba1.8k sqft1580 State Route 38, Franklin Grove, IL 61031Off Market
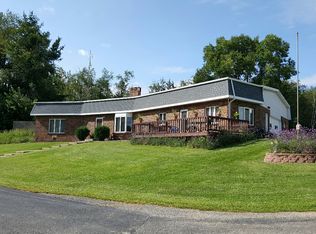
- $307,3004 bd2 ba1.8k sqft1580 Il Route 38, Franklin Grove, IL 61031Off Market
- $280,900-- bd2 ba1.2k sqft1769 Iron Springs Rd, Franklin Grove, IL 61031Off Market


Get pre-qualified for a loan
At Zillow Home Loans, we can pre-qualify you in as little as 5 minutes with no impact to your credit score.An equal housing lender. NMLS #10287.
