A rare 5-car garage takes center stage in this exceptional 4-bedroom, 3-bath ranch home, offering incredible space for vehicles, toys, hobbies, storage, or all of your Colorado gear. Inside, warm and inviting modern finishes create a stylish yet comfortable atmosphere with an open, functional layout designed for everyday living. The main floor showcases an open kitchen/dining/living layout, a spacious primary suite featuring a luxurious 5-piece bath and walk-in closet, a 2nd bedroom plus full bath, and a dedicated study, while the finished basement provides 2 additional bedrooms, a full bath, and a large entertaining space. Step outside to your own private retreat, where a large back patio offers a built-in outdoor kitchen space, an oversized spa that is included, and even a rock climbing wall for added fun. Just beyond your doorstep, enjoy the incredible amenities of RainDance, including the new school just steps away, multiple playgrounds, orchards, community gardens, miles of trails, and golf cart-friendly streets for easy access to RainDance River Resort, restaurants or the golf course. Conveniently located with quick access to I-25, this home delivers an exceptional blend of space, lifestyle, and location in one of Northern Colorado's most desirable communities.
For sale
$875,000
1584 Thundercloud Dr, Windsor, CO 80550
4beds
3,699sqft
Single Family Residence
Built in 2021
7,700 Square Feet Lot
$-- Zestimate®
$237/sqft
$25/mo HOA
What's special
Finished basementOversized spaSpacious primary suiteOpen functional layoutStylish yet comfortable atmosphereDedicated studyLarge entertaining space
- 6 days
- 606
- 37
Likely to sell faster than
Zillow last checked:
Listing updated:
Listed by:
Dennis Schick 970-226-3990,
RE/MAX Alliance-FTC South,
Danielle Barela 970-226-3990,
RE/MAX Alliance-FTC South
Source: IRES as distributed by MLS GRID,MLS#: 1067816
Facts & features
Interior
Bedrooms & bathrooms
- Bedrooms: 4
- Bathrooms: 3
- Full bathrooms: 3
- Main level bathrooms: 2
Primary bedroom
- Description: Carpet
- Features: 5 Piece Primary Bath
- Level: Main
- Area: 208 Square Feet
- Dimensions: 16 x 13
Bedroom 2
- Description: Carpet
- Level: Main
- Area: 121 Square Feet
- Dimensions: 11 x 11
Bedroom 3
- Description: Carpet
- Level: Basement
- Area: 121 Square Feet
- Dimensions: 11 x 11
Bedroom 4
- Description: Carpet
- Level: Basement
- Area: 143 Square Feet
- Dimensions: 13 x 11
Dining room
- Description: Wood
- Level: Main
- Area: 81 Square Feet
- Dimensions: 9 x 9
Kitchen
- Description: Wood
- Level: Main
- Area: 221 Square Feet
- Dimensions: 17 x 13
Laundry
- Description: Tile
- Level: Main
- Area: 40 Square Feet
- Dimensions: 4 x 10
Living room
- Description: Wood
- Level: Main
- Area: 294 Square Feet
- Dimensions: 21 x 14
Recreation room
- Description: Carpet
- Level: Basement
- Area: 480 Square Feet
- Dimensions: 20 x 24
Study
- Description: Carpet
- Level: Main
- Area: 154 Square Feet
- Dimensions: 14 x 11
Heating
- Forced Air
Cooling
- Central Air, Ceiling Fan(s)
Appliances
- Included: Gas Range, Double Oven, Dishwasher, Refrigerator, Microwave
- Laundry: Washer/Dryer Hookup
Features
- Eat-in Kitchen, Open Floorplan, Pantry, Natural Woodwork, Walk-In Closet(s), Kitchen Island, High Ceilings
- Flooring: Wood
- Doors: French Doors
- Windows: Window Coverings
- Basement: Full,Partially Finished,Built-In Radon,Radon Unknown
- Has fireplace: Yes
- Fireplace features: Living Room
Interior area
- Total structure area: 1,859
- Total interior livable area: 3,699 sqft
- Finished area above ground: 1,859
Property
Parking
- Total spaces: 5
- Parking features: Attached, >8' Garage Door, Oversized, Tandem
- Attached garage spaces: 5
- Details: Attached
Accessibility
- Accessibility features: Low Carpet, Main Floor Bath, Accessible Bedroom, Stall Shower, Main Level Laundry
Features
- Levels: One
- Stories: 1
- Patio & porch: Patio
- Exterior features: Sprinkler System
- Spa features: Heated
- Fencing: Fenced,Wood
Lot
- Size: 7,700 Square Feet
- Features: Level, Near Golf Course, Paved, Curbs, Gutters, Sidewalks, Street Light, Fire Hydrant within 500 Feet
Details
- Parcel number: R8962832
- Zoning: Res
- Special conditions: Private Owner
Construction
Type & style
- Home type: SingleFamily
- Architectural style: Contemporary
- Property subtype: Single Family Residence
Materials
- Frame, Stone
- Roof: Composition
Condition
- New construction: No
- Year built: 2021
Details
- Builder name: Bridgewater
Utilities & green energy
- Electric: PVREA
- Gas: Xcel
- Sewer: Public Sewer
- Water: City
- Utilities for property: Natural Gas Available, Electricity Available, Cable Available, Satellite Avail, High Speed Avail
Green energy
- Energy efficient items: Southern Exposure, Windows, Thermostat
Community & HOA
Community
- Features: Tennis Court(s), Pool, Playground, Park, Trail(s)
- Subdivision: Raindance
HOA
- Has HOA: Yes
- Services included: Common Amenities, Management
- HOA fee: $300 annually
- HOA name: Raindance
Location
- Region: Windsor
Financial & listing details
- Price per square foot: $237/sqft
- Tax assessed value: $780,959
- Annual tax amount: $7,014
- Date on market: 9/2/2026
- Listing terms: Cash,Conventional,1031 Exchange
- Exclusions: Garage refrigerator, garage freezer, garage shelving & work bench, garage kegerator, outdoor furniture, electronic equipment, security doorbell
- Electric utility on property: Yes
- Road surface type: Asphalt
Estimated market value
Not available
Estimated sales range
Not available
Not available
Price history
| Date | Event | Price |
|---|---|---|
| 9/2/2026 | Listed for sale | $875,000+48.1%$237/sqft |
Source:  IRES as distributed by MLS GRID #1067816 Report a problem IRES as distributed by MLS GRID #1067816 Report a problem | ||
| 1/19/2022 | Listing removed | -- |
Source: IRES as distributed by MLS GRID #929105 Report a problem | ||
| 3/22/2021 | Sold | $590,629$160/sqft |
Source: IRES as distributed by MLS GRID #929105 Report a problem | ||
| 1/8/2021 | Pending sale | $590,629$160/sqft |
Source: IRES as distributed by MLS GRID #929105 Report a problem | ||
Public tax history
| Year | Property taxes | Tax assessment |
|---|---|---|
| 2026 | $7,014 +14.9% | $48,340 -1% |
| 2025 | $6,106 +3.5% | $48,810 +4.1% |
| 2024 | $5,900 +0.6% | $46,870 -1% |
| 2023 | $5,866 +288.2% | $47,320 +14% |
| 2022 | $1,511 +1657.5% | $41,510 +254.2% |
| 2021 | $86 | $11,720 +1623.5% |
| 2020 | $86 | $680 |
Find assessor info on the county website
Monthly payment
Est. payment
Payment breakdown
Explore the cost of this home by adjusting the details. Changes won't be saved.Climate risks
Neighborhood: 80550
Nearby schools
Schools provided by the listing agent
- Elementary: Orchard Hill
- Middle: Ridgeline
- High: Windsor
Source: IRES as distributed by MLS GRID. This data may not be complete. We recommend contacting the local school district to confirm school assignments for this home.
Similar homes
- $885,0004 bd3 ba3.2k sqft1746 Abundance Dr, Windsor, CO 80550For Sale
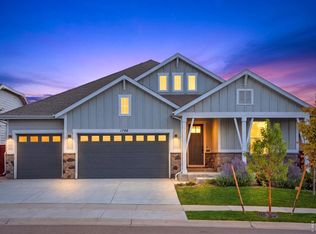
 MLS ID #1067475, Naomi Rutkey, eXp Realty - Northern CO. IRES as distributed by MLS GRID
 - $670,0004 bd4 ba3.4k sqft2124 Glean Ct, Windsor, CO 80550For Sale
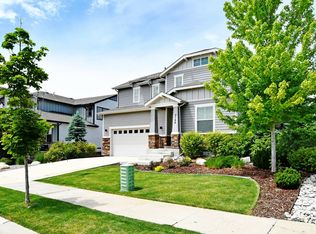 MLS ID #1068189, Dennis Schick, RE/MAX Alliance-FTC South. IRES as distributed by MLS GRID
 - $740,0004 bd4 ba3.6k sqft8876 Blackwood Dr, Windsor, CO 80550For Sale
 MLS ID #1068169, John Simmons, C3 Real Estate Solutions, LLC. IRES as distributed by MLS GRID
 - $921,0006 bd4 ba5.3k sqft2078 Covered Bridge Pkwy, Windsor, CO 80550For Sale
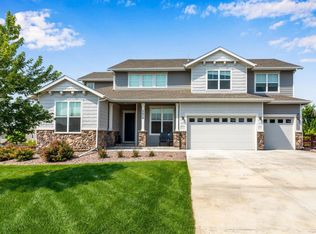 MLS ID #1067523, Andrea Stull, C3 Real Estate Solutions, LLC. IRES as distributed by MLS GRID
 - $789,5004 bd3 ba4.6k sqft1591 Landon Ct, Windsor, CO 80550For SaleMLS ID #1067852, Lisa Ketner, Fathom Realty Colorado LLC. IRES as distributed by MLS GRID
- $895,0006 bd5 ba4.8k sqft1935 Rolling Wind Dr, Windsor, CO 80550For SaleMLS ID #1066456, Lori Weeks, RE/MAX Advanced Inc.. IRES as distributed by MLS GRID
- $583,0004 bd3 ba3.2k sqft2054 Reliance Dr, Windsor, CO 80550For SaleMLS ID #1067658, Allen Wasson, RE/MAX Alliance-Loveland. IRES as distributed by MLS GRID
- $868,0005 bd4 ba4.1k sqft1881 Blossom Grove Drive, Windsor, CO 80550For Sale
 MLS ID #4889345, David Kaercher, RE/MAX Real Estate Group Inc. REcolorado as distributed by MLS GRID
 - $829,9004 bd3 ba4.7k sqft1828 Golden Sun Dr, Windsor, CO 80550For SaleMLS ID #1067220, Rob Kittle, Kittle Real Estate. IRES as distributed by MLS GRID
- $925,0003 bd4 ba4.3k sqft8213 Cherry Blossom Dr, Windsor, CO 80550For SaleMLS ID #1067362, Marnie Long, Group Harmony. IRES as distributed by MLS GRID
- $1,049,9996 bd4 ba4.3k sqft8210 Cherry Blossom Dr, Windsor, CO 80550For SaleMLS ID #1068177, Haden Baumeister, Sears Real Estate. IRES as distributed by MLS GRID
- $899,9005 bd4 ba4.7k sqft2119 Setting Sun Dr, Windsor, CO 80550For SaleMLS ID #1063592, Michal Jaques, Group Mulberry. IRES as distributed by MLS GRID
- $1,050,0005 bd4 ba4.3k sqft7853 Cherry Blossom Dr, Windsor, CO 80550For SaleMLS ID #1068181, Amanda Eastwood, RE/MAX Alliance-FTC South. IRES as distributed by MLS GRID
- $795,0005 bd5 ba3.8k sqft1929 Covered Bridge Pkwy, Windsor, CO 80550For SaleMLS ID #1058392, Lyndsey Stulp, Coldwell Banker Realty- Fort Collins. IRES as distributed by MLS GRID
- $625,0004 bd3 ba3.1k sqft1504 Morning Glow Dr, Windsor, CO 80550For SaleMLS ID #1067149, Suzanne Ekeler, RE/MAX Alliance-Windsor. IRES as distributed by MLS GRID
- $849,0004 bd4 ba3.7k sqft1949 Kaplan Drive, Windsor, CO 80550For SaleMLS ID #5295976, Laura Bowers, Better Homes & Gardens Real Estate - Kenney & Co.. REcolorado as distributed by MLS GRID
- $779,9004 bd3 ba3.9k sqft8825 Blackwood Dr, Windsor, CO 80550For SaleMLS ID #1065336, Rob Kittle, Kittle Real Estate. IRES as distributed by MLS GRID
- $797,0006 bd5 ba4.4k sqft2176 Day Spring Dr, Windsor, CO 80550For SaleMLS ID #1063317, Carla Tueffert, RE/MAX Alliance-FTC South. IRES as distributed by MLS GRID
- $674,9004 bd4 ba3.3k sqft2104 Gather Ct, Windsor, CO 80550For SaleMLS ID #1064131, Gus Bergs, RE/MAX Alliance-FTC South. IRES as distributed by MLS GRID
