Just Move-In, Unpack and Love This Bright, Light & Airy Townhome! Upon entering you will be greeted by a soaring cathedral ceiling with skylights opening to the living room providing plenty of natural light that flows into the dining room. The Kitchen will be sure to please with its sparkling newer Stainless Steel Appliances, abundance of counter and cabinets space including that much needed pantry closet. Adjacent to the kitchen is the eating area with a sliding door out to the patio. Moving upstairs you will find the Primary suite featuring a cathedral ceiling with a large walk in closet and the luxurious master bath with a soaking tub, newer flooring, large newer glassed shower and double sink vanity. In addition there is a full hall bath, 2 additional bedrooms that are very generous in size both offering ample closet space. Lastly you will find the conveniently located Laundry area behind privacy doors just steps away from all bedrooms. Finishing off this home is a powder room and the attached two car garage offering plenty of extra room for storage. Perfectly located within walking distance to train and parks and just minutes drive to major expressways! Improvements done within last 6 year: Furnace & Air 2018, Master & Hall Bath 2021, All New Carpet 2021, Refrigerator Feb 2023, Microwave, Dishwasher & Stove June 2023, Garbage Disposal Sept 2023, All Updated Light Fixtures, Ecobee Smart Thermostat, and My Q Enabled Garage Door! A Must See!!!! Multiple offers received....highest and best by 10:00 A.M. Monday 7/29/24
Closed
$345,100
1584 Tuppeny Ct, Roselle, IL 60172
3beds
1,760sqft
Townhouse, Single Family Residence
Built in 1995
-- sqft lot
$388,800 Zestimate®
$196/sqft
$2,863 Estimated rent
Home value
$388,800
$369,000 - $408,000
$2,863/mo
Zestimate® history
Owner options
List your home for rent
$2,863/mo
Rent Zestimate®
Find your next renter with Zillow Rental Manager. Plus, with online applications, you can quickly screen prospective tenants – for free.
$2,863/mo
Rent Zestimate®
Refinance and save
$2,711/mo
Est. payment
Refinancing to a lower rate could help reduce your monthly payments and save thousands over the life of the loan.
$2,711/mo
Est. payment
Explore your selling options
Work with a Zillow partner agent
Leverage their expertise and Zillow's premium Showcase listings to get your home seen by more buyers.
Get startedList with your own agent
Get your home in front of millions of buyers by listing it on Zillow.
Learn how to do itSell it yourself
Take full control of how buyers see your home on Zillow by listing For Sale by Owner (FSBO).
List your homeWhat's special
Zillow last checked:
Listing updated:
Listed by:
Kay Wirth, ABR,CRS,GRI,LTG 815-354-5394,
RE/MAX Suburban
Bought with:
Kathleen Maykut
RE/MAX All Pro
Source: MRED as distributed by MLS GRID,MLS#: 12119183
Facts & features
Interior
Bedrooms & bathrooms
- Bedrooms: 3
- Bathrooms: 3
- Full bathrooms: 2
- 1/2 bathrooms: 1
Rooms
- Room types: Eating Area
Primary bedroom
- Features: Flooring (Carpet), Bathroom (Full)
- Level: Second
- Area: 240 Square Feet
- Dimensions: 12X20
Bedroom 2
- Features: Flooring (Carpet)
- Level: Second
- Area: 154 Square Feet
- Dimensions: 11X14
Bedroom 3
- Features: Flooring (Carpet)
- Level: Second
- Area: 120 Square Feet
- Dimensions: 10X12
Dining room
- Features: Flooring (Wood Laminate)
- Level: Main
- Area: 150 Square Feet
- Dimensions: 15X10
Eating area
- Features: Flooring (Wood Laminate)
- Level: Main
- Area: 81 Square Feet
- Dimensions: 9X9
Kitchen
- Features: Kitchen (Eating Area-Table Space, Pantry-Closet), Flooring (Wood Laminate), Window Treatments (Blinds)
- Level: Main
- Area: 108 Square Feet
- Dimensions: 12X9
Living room
- Features: Flooring (Wood Laminate)
- Level: Main
- Area: 180 Square Feet
- Dimensions: 15X12
Heating
- Natural Gas, Forced Air
Cooling
- Central Air
Appliances
- Included: Range, Microwave, Dishwasher, Refrigerator, Washer, Dryer, Disposal, Stainless Steel Appliance(s)
- Laundry: Washer Hookup, Upper Level, In Unit
Features
- Cathedral Ceiling(s), Walk-In Closet(s), Pantry
- Flooring: Laminate
- Windows: Skylight(s), Window Treatments, Drapes
- Basement: None
Interior area
- Total structure area: 0
- Total interior livable area: 1,760 sqft
Property
Parking
- Total spaces: 2
- Parking features: Asphalt, Garage Door Opener, On Site, Garage Owned, Attached, Garage
- Attached garage spaces: 2
- Has uncovered spaces: Yes
Accessibility
- Accessibility features: No Disability Access
Features
- Patio & porch: Patio
Lot
- Features: Cul-De-Sac, Landscaped
Details
- Parcel number: 0205220157
- Special conditions: None
- Other equipment: Ceiling Fan(s)
Construction
Type & style
- Home type: Townhouse
- Property subtype: Townhouse, Single Family Residence
Materials
- Vinyl Siding, Brick
- Foundation: Concrete Perimeter
- Roof: Asphalt
Condition
- New construction: No
- Year built: 1995
Utilities & green energy
- Sewer: Public Sewer
- Water: Public
Community & HOA
Community
- Features: Park
- Security: Carbon Monoxide Detector(s)
- Subdivision: Pembroke Estates
HOA
- Has HOA: Yes
- Amenities included: Park
- Services included: Exterior Maintenance, Lawn Care, Scavenger, Snow Removal
- HOA fee: $251 monthly
Location
- Region: Roselle
Financial & listing details
- Price per square foot: $196/sqft
- Tax assessed value: $96,304
- Annual tax amount: $6,141
- Date on market: 7/25/2024
- Listing terms: Conventional
- Ownership: Condo
Price history
| Date | Event | Price |
|---|---|---|
| 9/6/2024 | Sold | $345,100+4.6%$196/sqft |
Source:  MRED as distributed by MLS GRID #12119183 Report a problem MRED as distributed by MLS GRID #12119183 Report a problem | ||
| 7/29/2024 | Contingent | $329,900$187/sqft |
Source: MRED as distributed by MLS GRID #12119183 Report a problem | ||
| 7/25/2024 | Listed for sale | $329,900+58.6%$187/sqft |
Source: MRED as distributed by MLS GRID #12119183 Report a problem | ||
| 6/7/2016 | Sold | $208,000+4.1%$118/sqft |
Source: MRED as distributed by MLS GRID #09194597 Report a problem | ||
| 4/21/2016 | Pending sale | $199,900$114/sqft |
Source: CENTURY 21 S.G.R., Inc. #09194597 Report a problem | ||
| 4/14/2016 | Listed for sale | $199,900-23.8%$114/sqft |
Source: Century 21 S.G.R. Inc. #09194597 Report a problem | ||
| 12/30/2005 | Sold | $262,500+55.3%$149/sqft |
Source: Public Record Report a problem | ||
| 4/27/1999 | Sold | $169,000+3.7%$96/sqft |
Source: Public Record Report a problem | ||
| 1/3/1996 | Sold | $163,000$93/sqft |
Source: Public Record Report a problem | ||
Public tax history
| Year | Property taxes | Tax assessment |
|---|---|---|
| 2024 | $6,646 +8.2% | $96,304 +9.3% |
| 2023 | $6,141 +3.4% | $88,070 +5.7% |
| 2022 | $5,939 +4.7% | $83,290 +5.2% |
| 2021 | $5,671 -0.4% | $79,140 +2.5% |
| 2020 | $5,696 +3.3% | $77,200 +4.1% |
| 2019 | $5,517 +0.2% | $74,190 +2.8% |
| 2018 | $5,505 +4.9% | $72,180 +7.9% |
| 2017 | $5,249 -6.1% | $66,900 -1.7% |
| 2016 | $5,590 +1.4% | $68,070 +7.2% |
| 2015 | $5,512 +2% | $63,520 +2.5% |
| 2014 | $5,402 +0.8% | $61,950 -3.3% |
| 2013 | $5,358 +3.3% | $64,070 -6.4% |
| 2012 | $5,188 +3.3% | $68,420 -9.4% |
| 2011 | $5,021 +3.1% | $75,540 -5% |
| 2010 | $4,872 +2.5% | $79,510 -6.9% |
| 2009 | $4,754 +1% | $85,370 |
| 2008 | $4,707 +4.1% | $85,370 +5.3% |
| 2007 | $4,521 -2.4% | $81,070 |
| 2006 | $4,635 +2.6% | $81,070 +6.6% |
| 2005 | $4,519 +5.8% | $76,050 +6.8% |
| 2004 | $4,273 +3.1% | $71,210 +10% |
| 2003 | $4,143 +5.8% | $64,740 +11.1% |
| 2002 | $3,917 +3.9% | $58,290 +9.1% |
| 2001 | $3,769 +2.6% | $53,450 +4.9% |
| 2000 | $3,675 | $50,950 |
Find assessor info on the county website
Neighborhood: 60172
Nearby homes
- $361,8002 bd3 ba1.5k sqft164 Avalon Ct, Roselle, IL 60172Off Market
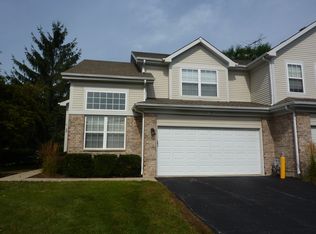
- $407,2003 bd-- ba1.7k sqft166 Avalon Ct, Roselle, IL 60172Off Market
- $356,0002 bd1 ba1.5k sqft168 Avalon Ct, Roselle, IL 60172Off Market
- $350,4002 bd2 ba1.5k sqft159 Avalon Ct, Roselle, IL 60172Off Market
- $375,1003 bd2 ba1.7k sqft157 Avalon Ct #1305-2, Roselle, IL 60172Off Market
- $385,7003 bd2 ba1.7k sqft155 Avalon Ct #1305-3, Roselle, IL 60172Off Market
- $380,5003 bd2 ba1.7k sqft153 Avalon Ct #1305-4, Roselle, IL 60172Off Market
- $349,3002 bd1 ba1.5k sqft151 Avalon Ct, Roselle, IL 60172Off Market
- $272,0002 bd2 ba1.5k sqft149 Avalon Ct #1306-1, Roselle, IL 60172Sold
Nearby schools
GreatSchools rating
- 6/10Waterbury Elementary SchoolGrades: K-5Distance: 0.9 mi
- 5/10Spring Wood Middle SchoolGrades: 6-8Distance: 1.2 mi
- 7/10Lake Park High SchoolGrades: 9-12Distance: 3.4 mi
Schools provided by the listing agent
- Elementary: Waterbury Elementary School
- Middle: Spring Wood Middle School
- High: Lake Park High School
- District: 20
Source: MRED as distributed by MLS GRID. This data may not be complete. We recommend contacting the local school district to confirm school assignments for this home.
Get a cash offer in 3 minutes
Find out how much your home could sell for in as little as 3 minutes with a no-obligation cash offer.
Estimated market value
$388,800
Get a cash offer in 3 minutes
Find out how much your home could sell for in as little as 3 minutes with a no-obligation cash offer.
Estimated market value
$388,800
- Illinois
- DuPage County
- Roselle
- 60172
- 1584 Tuppeny Ct
Nearby cities
Nearby zip codes
Other Roselle Topics
