Classic Colonial Charm Meets Modern Living in Lakewood.
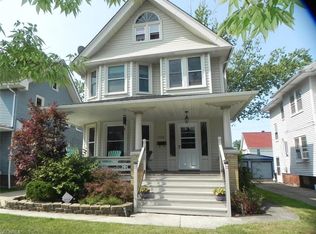
Step into timeless elegance with this thoughtfully improved 4-bedroom, 2.5-bath Colonial, where major updates have been completed and room remains for your personal touch. Nestled in the highly desirable Lakewood community, this home blends historic character with modern convenience.
From the inviting front porch to the original hardwood floors, every detail speaks of warmth and charm. The spacious living room features soaring 10’ coved ceilings, while the dining room stuns with beamed ceilings, a built-in oak window seat with storage, and an heirloom antique brass chandelier. The original woodwork throughout has been lovingly restored by the current owners.
The kitchen offers a perfect mix of function and convenience, featuring Corian solid-surface countertops, soft-close cabinets, a deep farmhouse sink, coffee bar, and premium appliances are included. A historic rear staircase connects the kitchen to the second floor—an architectural nod to the home's storied past.
Upstairs, you'll find three generously sized bedrooms and a full bath, plus a large oak linen closet at the top of the stairs for smart storage. The finished third floor features a versatile fourth bedroom with its own half bath, heat, and A/C—ideal for a guest suite, home office, or creative studio.
The finished basement expands your living space with a cozy gas fireplace, full bathroom with shower, glass block windows, laundry area, and plenty of storage.
With great bones, essential updates already completed, and classic Lakewood charm throughout, this is your chance to make a beloved home your own. Move in and bring your finishing touches to make this home yours. Recent improvements include electrical upgrades (2025), carpet (2024), Furnace, Sump Pump, Waterproofing w/transferrable lifetime warranty (2022), Water Heater (2021), Windows (2007-2017)
Closed
$310,000
1584 Wagar Ave, Lakewood, OH 44107
4beds
2,086sqft
Single Family Residence
Built in 1913
5,401 Square Feet Lot
$487,800 Zestimate®
$149/sqft
$2,693 Estimated rent
Home value
$487,800
$439,000 - $546,000
$2,693/mo
Zestimate® history
Owner options
List your home for rent
$2,693/mo
Rent Zestimate®
Find your next renter with Zillow Rental Manager. Plus, with online applications, you can quickly screen prospective tenants – for free.
$2,693/mo
Rent Zestimate®
Refinance and save
$2,201/mo
Est. payment
Refinancing to a lower rate could help reduce your monthly payments and save thousands over the life of the loan.
$2,201/mo
Est. payment
Explore your selling options
Work with a Zillow partner agent
Leverage their expertise and Zillow's premium Showcase listings to get your home seen by more buyers.
Get startedList with your own agent
Get your home in front of millions of buyers by listing it on Zillow.
Learn how to do itSell it yourself
Take full control of how buyers see your home on Zillow by listing For Sale by Owner (FSBO).
List your homeWhat's special
Plenty of storageGenerously sized bedroomsOriginal hardwood floorsInviting front porchDeep farmhouse sinkSoft-close cabinetsBeamed ceilings
Zillow last checked:
Listing updated:
Listed by:
H. Elyse Nedrow elinedrow@gmail.com440-570-7979,
Keller Williams Citywide
Bought with:
TJ House, 2020008024
Cutler Real Estate
Source: MLS Now,MLS#: 5116318 Originating MLS: Akron Cleveland Association of REALTORS
Originating MLS: Akron Cleveland Association of REALTORSFacts & features
Interior
Bedrooms & bathrooms
- Bedrooms: 4
- Bathrooms: 3
- Full bathrooms: 2
- 1/2 bathrooms: 1
Primary bedroom
- Description: Flooring: Carpet
- Features: Natural Woodwork, Window Treatments
- Level: Second
- Dimensions: 12 x 11
Bedroom
- Description: Flooring: Carpet
- Features: Natural Woodwork
- Level: Second
- Dimensions: 12 x 11
Bedroom
- Description: Additional Living/ Bedroom Suite w/half bath,Flooring: Linoleum
- Features: Window Treatments
- Level: Third
- Dimensions: 27 x 18
Bedroom
- Description: Flooring: Carpet
- Features: Natural Woodwork, Window Treatments
- Level: Second
- Dimensions: 12 x 11
Dining room
- Description: Flooring: Hardwood
- Features: Beamed Ceilings, Built-in Features, Chandelier, High Ceilings, Natural Woodwork, Window Treatments
- Level: First
- Dimensions: 15 x 13
Family room
- Description: Partial finished basement,Flooring: Carpet
- Features: Fireplace
- Level: Basement
- Dimensions: 22 x 12
Kitchen
- Description: Flooring: Hardwood
- Features: Window Treatments
- Level: First
- Dimensions: 12 x 10
Living room
- Description: Flooring: Hardwood
- Features: High Ceilings, Natural Woodwork, Window Treatments
- Level: First
- Dimensions: 19 x 13
Heating
- Forced Air, Fireplace(s), Gas
Cooling
- Central Air
Appliances
- Included: Dishwasher, Range, Refrigerator
- Laundry: Laundry Chute, In Basement, Lower Level, Laundry Tub, Sink
Features
- Beamed Ceilings, Built-in Features, Ceiling Fan(s), Chandelier, High Ceilings, Natural Woodwork
- Windows: Blinds, Window Treatments
- Basement: Full,Partially Finished,Sump Pump
- Number of fireplaces: 1
- Fireplace features: Basement, Gas Log, Gas Starter, Gas
Interior area
- Total structure area: 2,086
- Total interior livable area: 2,086 sqft
- Finished area above ground: 1,786
- Finished area below ground: 300
Property
Parking
- Total spaces: 1
- Parking features: Concrete, Driveway, Detached, Garage Faces Front, Garage, Garage Door Opener
- Garage spaces: 1
Features
- Levels: Three Or More
- Stories: 3
- Patio & porch: Covered, Front Porch, Patio
- Fencing: Partial
Lot
- Size: 5,401 Square Feet
Details
- Parcel number: 31323160
- Special conditions: Standard
Construction
Type & style
- Home type: SingleFamily
- Architectural style: Colonial
- Property subtype: Single Family Residence
Materials
- Blown-In Insulation, Vinyl Siding
- Roof: Asphalt,Fiberglass
Condition
- Year built: 1913
Utilities & green energy
- Sewer: Public Sewer
- Water: Public
Community & HOA
Community
- Subdivision: C C Southerns
HOA
- Has HOA: No
Location
- Region: Lakewood
Financial & listing details
- Price per square foot: $149/sqft
- Tax assessed value: $229,900
- Annual tax amount: $5,168
- Date on market: 4/30/2025
- Cumulative days on market: 6 days
Price history
| Date | Event | Price |
|---|---|---|
| 6/18/2025 | Sold | $310,000-4.6%$149/sqft |
Source:  MLS Now #5116318 Report a problem MLS Now #5116318 Report a problem | ||
| 5/5/2025 | Pending sale | $325,000$156/sqft |
Source: MLS Now #5116318 Report a problem | ||
| 4/30/2025 | Listed for sale | $325,000+8.4%$156/sqft |
Source: MLS Now #5116318 Report a problem | ||
| 9/16/2024 | Listing removed | $299,900$144/sqft |
Source: MLS Now #5049988 Report a problem | ||
| 9/3/2024 | Price change | $299,900-4.8%$144/sqft |
Source: MLS Now #5049988 Report a problem | ||
| 8/7/2024 | Price change | $315,000-4.5%$151/sqft |
Source: MLS Now #5049988 Report a problem | ||
| 8/2/2024 | Price change | $329,900-5.7%$158/sqft |
Source: MLS Now #5049988 Report a problem | ||
| 7/15/2024 | Price change | $349,900-2.8%$168/sqft |
Source: MLS Now #5049988 Report a problem | ||
| 7/8/2024 | Listed for sale | $359,900$173/sqft |
Source: MLS Now #5049988 Report a problem | ||
Public tax history
| Year | Property taxes | Tax assessment |
|---|---|---|
| 2025 | $4,507 -0.7% | $80,470 |
| 2024 | $4,539 -2.7% | $80,470 +12.8% |
| 2023 | $4,665 -1.3% | $71,330 |
| 2022 | $4,727 +1% | $71,330 |
| 2021 | $4,679 +17.5% | $71,330 +29% |
| 2020 | $3,981 -16.2% | $55,300 |
| 2019 | $4,750 +21.9% | $55,300 |
| 2018 | $3,897 +18.1% | $55,300 +24.1% |
| 2017 | $3,300 +0.7% | $44,560 |
| 2016 | $3,277 | $44,560 |
| 2015 | $3,277 +0.9% | $44,560 +4% |
| 2014 | $3,247 -19.6% | $42,840 |
| 2013 | $4,037 +11.3% | $42,840 |
| 2012 | $3,626 -1.5% | $42,840 -3.6% |
| 2011 | $3,680 +902.7% | $44,460 |
| 2010 | $367 -89.1% | $44,460 |
| 2009 | $3,358 -1.5% | $44,460 -6% |
| 2008 | $3,409 +1.5% | $47,290 |
| 2007 | $3,360 +0.4% | $47,290 |
| 2006 | $3,345 +9.4% | $47,290 +15.6% |
| 2005 | $3,059 +1% | $40,920 |
| 2004 | $3,029 +8.3% | $40,920 |
| 2003 | $2,798 +11.5% | $40,920 +14.5% |
| 2002 | $2,509 -45.7% | $35,740 |
| 2001 | $4,618 -0.1% | $35,740 |
| 2000 | $4,621 | $35,740 |
Find assessor info on the county website
Neighborhood: 44107
Nearby homes
- $358,1004 bd2 ba1.8k sqft1580 Wagar Ave, Lakewood, OH 44107Off Market
- $317,0004 bd2 ba1.7k sqft1590 Wagar Ave, Lakewood, OH 44107Off Market
- $389,6004 bd2 ba1.5k sqft1578 Wagar Ave, Lakewood, OH 44107Off Market
- $271,1003 bd1 ba1.7k sqft1594 Wagar Ave, Lakewood, OH 44107Off Market
- $274,3003 bd1 ba1.7k sqft1596 Wagar Ave, Lakewood, OH 44107Off Market
- $385,1003 bd2 ba2k sqft1583 Lauderdale Ave, Lakewood, OH 44107Off Market
- $262,8002 bd1 ba2.3k sqft1572 Wagar Ave, Lakewood, OH 44107Sold
- $365,1005 bd2 ba2.2k sqft1591 Lauderdale Ave, Lakewood, OH 44107Off Market
Nearby schools
GreatSchools rating
- 9/10Grant Elementary SchoolGrades: PK-5Distance: 0.6 mi
- 8/10Harding Middle SchoolGrades: 6-8Distance: 0.3 mi
- 7/10Lakewood High SchoolGrades: 9-12Distance: 1.1 mi
Schools provided by the listing agent
- District: Lakewood CSD (Cuyahoga)- 1817
Source: MLS Now. This data may not be complete. We recommend contacting the local school district to confirm school assignments for this home.
Get a cash offer in 3 minutes
Find out how much your home could sell for in as little as 3 minutes with a no-obligation cash offer.
Estimated market value
$487,800
Get a cash offer in 3 minutes
Find out how much your home could sell for in as little as 3 minutes with a no-obligation cash offer.
Estimated market value
$487,800
- Ohio
- Cuyahoga County
- Lakewood
- 44107
- 1584 Wagar Ave
Nearby cities
Nearby zip codes
Other Lakewood Topics
