Skip main navigation
Active with contingency
  • $539,000

    1584 Windsor Ln, Shakopee, MN 55379

    4beds
    2,400sqft
    : 
    Loading
    Get pre-qualified
    Single Family
    Built in 2000
    0.34 Acres Lot
    $533,700 Zestimate®
    $225/sqft
    $-- HOA

    What's special

    Garden shedMaple flooringTons of storageNew windowsCaptivating nature viewsWelcoming front porchMeals at the island
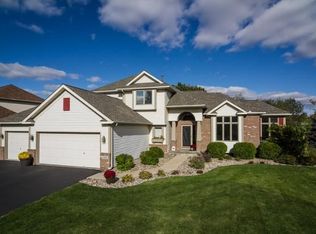
    Welcome to Hamlet at Southbridge, a quiet, leafy neighborhood of handsome homes and lush sites in northeast Shakopee. Filled with beautiful improvements, enjoy complete privacy with a sparkling, airy plan, vaulted ceilings and captivating nature views. This one-owner, modified two-story walkout residence boasts a gorgeous, professionally landscaped setting of mature trees, sweeping lawn, 30x24 paver patio with fire pit, garden shed and expansive Timbertech deck with staircase. An adjacent pond just beyond the trees offers winter-time ice skating and sledding. A welcoming front porch opens to sun-splashed public rooms with raised ceilings, new windows, maple flooring and fresh décor throughout. Chefs will love the fabulous kitchen with center island, yards of cabinetry, granite counters and a top LG appliance package that includes a gas range with griddle and double oven. So many options for meals at the island, informal dining with glass doors to the deck, plus a spacious formal dining room for family gatherings. Completing the main level is the open great room featuring media built-ins and a gas fireplace, office with French doors, powder room, laundry/mud room and spacious triple garage with storage. Upstairs are three lovely bedrooms and two full baths including a primary suite with lush views, large walk-in closet and private bath with soaking tub, separate shower and dual sinks. The walkout with high ceilings is bursting with potential - easily add 1452 finished square feet! Glass doors open to the patio, and there are new windows and rough-in for future bedroom and bath. Tons of storage. New roof in 2022. With this perfect location near shops and restaurants galore and easy access to 169, why live anywhere else?
    16 days
    |
    1,155
    |
    81
    |

    Likely to sell faster than

    Zillow last checked:

    Listing updated:

    Listed by:

    Jacqueline Day and Partners 612-670-0503,

    Edina Realty, Inc.

    Source: NorthstarMLS as distributed by MLS GRID,MLS#: 7099081MLS Logo

      Facts & features

      Interior

      Bedrooms & bathrooms
      • Bedrooms: 4
      • Bathrooms: 3
      • Full bathrooms: 2
      • 1/2 bathrooms: 1
      Bedroom
      • Level: Upper
      • Area: 195 Square Feet
      • Dimensions: 15x13
      Bedroom 2
      • Level: Upper
      • Area: 143 Square Feet
      • Dimensions: 13x11
      Bedroom 3
      • Level: Upper
      • Area: 120 Square Feet
      • Dimensions: 12x10
      Primary bathroom
      • Level: Upper
      • Area: 80 Square Feet
      • Dimensions: 10x8
      Deck
      • Level: Main
      • Area: 280 Square Feet
      • Dimensions: 20x14
      Dining room
      • Level: Main
      • Area: 156 Square Feet
      • Dimensions: 13x12
      Foyer
      • Level: Main
      • Area: 88 Square Feet
      • Dimensions: 11x8
      Great room
      • Area: 294 Square Feet
      • Dimensions: 21x14
      Kitchen
      • Level: Main
      • Area: 286 Square Feet
      • Dimensions: 22x13
      Laundry
      • Level: Main
      • Area: 99 Square Feet
      • Dimensions: 11x9
      Office
      • Level: Main
      • Area: 121 Square Feet
      • Dimensions: 11x11
      Patio
      • Level: Lower
      • Area: 420 Square Feet
      • Dimensions: 30x14
      Heating
      • Forced Air
      Cooling
      • Central Air
      Appliances
      • Included: Dishwasher, Disposal, Dryer, ENERGY STAR Qualified Appliances, Exhaust Fan, Gas Water Heater, Water Filtration System, Microwave, Range, Refrigerator, Stainless Steel Appliance(s), Washer, Water Softener Owned
      • Laundry: Laundry Room, Main Level
      Features
      • Basement: Drain Tiled,Full,Sump Basket,Unfinished,Walk-Out Access
      • Number of fireplaces: 1
      • Fireplace features: Family Room, Gas
      Interior area
      • Total structure area: 3,852
      • Total interior livable area: 2,400 sqft
      • Finished area above ground: 2,400
      • Finished area below ground: 0

      Property

      Parking
      • Total spaces: 3
      • Parking features: Attached, Concrete, Shared Driveway, Garage, Garage Door Opener
      • Attached garage spaces: 3
      • Has uncovered spaces: Yes
      Accessibility
      • Accessibility features: None
      Features
      • Levels: Modified Two Story
      • Stories: 2
      • Patio & porch: Composite Decking, Deck, Front Porch, Patio
      • Fencing: Invisible
      Lot
      • Size: 0.34 Acres
      • Dimensions: 90 x 147 x 117 x 136
      • Features: Property Adjoins Public Land, Tree Coverage - Medium
      Details
      • Additional structures: Storage Shed
      • Foundation area: 1452
      • Parcel number: 272770390
      • Zoning description: Residential-Single Family

      Construction

      Type & style
      • Home type: SingleFamily
      • Property subtype: Single Family
      Materials
      • Frame
      • Roof: Age 8 Years or Less,Asphalt
      Condition
      • New construction: No
      • Year built: 2000

      Utilities & green energy

      • Electric: 150 Amp Service
      • Gas: Natural Gas
      • Sewer: City Sewer/Connected
      • Water: City Water/Connected
      • Utilities for property: Underground Utilities

      Community & HOA

      Community
      • Subdivision: Southbridge Cove
      HOA
      • Has HOA: No
      Location
      • Region: Shakopee

      Financial & listing details

      • Price per square foot: $225/sqft
      • Tax assessed value: $479,400
      • Annual tax amount: $5,300
      • Date on market: 6/26/2026

        Estimated market value

        $533,700

        $507,000 - $560,000

        $3,094/mo

        Price history

        DateEventPrice
        6/26/2026Listed for sale$539,000+84.5%$225/sqft
        Source: NorthstarMLS as distributed by MLS GRID #7099081 Report a problem
        4/17/2000Sold$292,128$122/sqft
        Source: Public Record Report a problem

        Public tax history

        YearProperty taxesTax assessment
        2025$4,930 +0.3%$479,400 +1.6%
        2024$4,916 -0.6%$472,000 +2.6%
        2023$4,948 +0.2%$460,100 +1%
        2022$4,936 +17%$455,400 +16.5%
        2021$4,220 -10%$390,800 +8.9%
        2020$4,688 $358,700
        2019$4,688 +1.3%$358,700
        2018$4,630 -11.9%--
        2016$5,258 --
        2014$5,258 --
        2013-- $302,500
        2012-- $302,500 +5.4%
        2011$3,732 +6.6%$287,100 -9%
        2010$3,500 +0.9%$315,500 -2.2%
        2009$3,468 -4.9%$322,600
        2008$3,648 +6.5%--
        2007$3,426 +3.4%--
        2006$3,312 +0.8%--
        2005$3,286 +4.3%--
        2004$3,152 +3.5%--
        2003$3,046 +9.8%--
        2002$2,774 +156.4%--
        2001$1,082 --
        Find assessor info on the county website

        Monthly payment

        Est. payment

        Payment breakdown

        Explore the cost of this home by adjusting the details. Changes won't be saved.
        All calculations are estimates and provided by Zillow, Inc. for informational purposes only. Actual amounts may vary.
        HOA fees may include property taxes on listings classified as Co-Ops. Contact the listing agent and/or owner for fee details.
        Mortgage interest rates are dependent on a number of factors, including credit score, down payment, and repayment length. Interest rate data provided by Zillow Group Marketplace, Inc. as of 1/1/1970 from various mortgage lenders with which we have lead or other similar arrangements; the Estimated Payment is an average of those rates.
        See how much you could borrow to make a competitive offer.

        Climate risks

        Neighborhood: 55379

        Getting around

        5 / 100
        Car-Dependent
        53 / 100
        Bikeable

        Nearby schools

        GreatSchools rating

        A local agent can set up tours, give advice and negotiate with sellers.

        Browse local experts

        Similar homes