Skip main navigation
For sale
  • $275,000

    15840 Bermuda St, Orlando, FL 32828

    4beds
    1,440sqft
    Manufactured Home, Single Family Residence
    Built in 1999
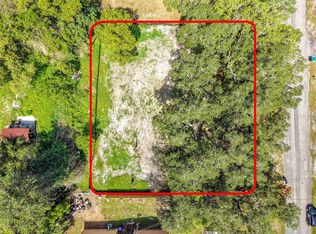
    0.41 Acres Lot
    $268,100 Zestimate®
    $191/sqft
    $-- HOA

    What's special

    Private saunaResort-style experienceExpansive game roomOversized yardGenerous outdoor space
    Welcome to your own private Orlando retreat! Nestled on just under a half-acre lot, this unique property offers the perfect blend of space, comfort, and entertainment. Inside, you'll find an expansive game room ideal for hosting friends and family, creating a home theater, or designing the ultimate recreation space. After a long day, relax and recharge in your private sauna, bringing a resort-style experience right to your home. The oversized yard provides endless possibilities with plenty of room for a pool, outdoor living area, gardening, or simply enjoying the extra privacy and open space. Whether you're looking for room to entertain or a place to unwind, this property delivers a lifestyle that's hard to find in East Orlando. A rare opportunity to own a home with generous outdoor space, unique amenities, and endless potential in a convenient Orlando location. Don't miss it!
    20 days
    |
    1,158
    |
    88
    |

    Likely to sell faster than

    Zillow last checked:

    Listing updated:

    Listed by:

    Liam Glover PA 954-804-7579,

    KELLER WILLIAMS WINTER PARK 407-545-6430

    Source: Stellar MLS,MLS#: O6412711MLS LogoOriginating MLS: Orlando Regional

      Facts & features

      Interior

      Bedrooms & bathrooms
      • Bedrooms: 4
      • Bathrooms: 2
      • Full bathrooms: 2
      Primary bedroom
      • Features: Walk-In Closet(s)
      • Level: First
      Kitchen
      • Level: First
      Living room
      • Level: First
      Heating
      • Central, Electric
      Cooling
      • Central Air, Ductless
      Appliances
      • Included: Cooktop, Dishwasher, Dryer, Refrigerator, Washer
      • Laundry: Inside, Laundry Room
      Features
      • Ceiling Fan(s), Eating Space In Kitchen, Sauna, Thermostat, Walk-In Closet(s)
      • Flooring: Hardwood
      • Doors: French Doors
      • Has fireplace: Yes
      • Fireplace features: Electric
      Interior area
      • Total structure area: 2,268
      • Total interior livable area: 1,440 sqft
      Video & virtual tour

      Property

      Parking
      • Total spaces: 2
      • Parking features: Carport
      • Carport spaces: 2
      Features
      • Levels: One
      • Stories: 1
      • Exterior features: Awning(s), Lighting, Private Entrance, Private Mailbox, RV Hookup, Sauna, Storage
      • Fencing: Chain Link
      Lot
      • Size: 0.41 Acres
      Details
      • Parcel number: 302232233809050
      • Zoning: A-2
      • Special conditions: None

      Construction

      Type & style
      • Home type: MobileManufactured
      • Property subtype: Manufactured Home, Single Family Residence
      Materials
      • Metal Frame, Vinyl Siding
      • Foundation: Crawlspace
      • Roof: Metal
      Condition
      • New construction: No
      • Year built: 1999

      Utilities & green energy

      • Sewer: Septic Tank
      • Water: Well
      • Utilities for property: Cable Connected, Electricity Connected, Water Connected

      Community & HOA

      Community
      • Pet fee: $0 monthly
      • Subdivision: EAST PINE ACRES
      HOA
      • Has HOA: No
      Location
      • Region: Orlando

      Financial & listing details

      • Price per square foot: $191/sqft
      • Tax assessed value: $125,853
      • Annual tax amount: $620
      • Date on market: 6/22/2026
      • Cumulative days on market: 21 days
      • Ownership: Fee Simple
      • Total actual rent: 0
      • Electric utility on property: Yes
      • Road surface type: Asphalt, Dirt, Gravel
      • Body type: Double Wide

        Estimated market value

        $268,100

        $255,000 - $282,000

        $2,584/mo

        Price history

        DateEventPrice
        6/22/2026Listed for sale$275,000+759.4%$191/sqft
        Source: Stellar MLS #O6412711 Report a problem
        5/27/1997Sold$32,000$22/sqft
        Source: Public Record Report a problem

        Public tax history

        YearProperty taxesTax assessment
        2024$503 +7.5%$37,629 +3%
        2023$468 +10.8%$36,533 +3%
        2022$422 +5.8%$35,469 +3%
        2021$399 +2.9%$34,436 +1.4%
        2020$388 +6.9%$33,961 +2.3%
        2019$363 +2.4%$33,197 +1.9%
        2018$354 $32,578 -34.6%
        2017$354 +5.9%$49,849 +2.9%
        2016$335 +15%$48,437 +9.4%
        2015$291 -9.6%$44,263 +34.9%
        2014$322 +2.6%$32,808 -1.9%
        2013$314 +2.7%$33,454 -12.5%
        2012$305 +5.1%$38,223 -19.4%
        2011$291 +3.2%$47,449 -10.5%
        2010$282 $52,998 -15.4%
        2009-- $62,624 -28.9%
        2008$259 +38.5%$88,063 -8.8%
        2007$187 +5.4%$96,509 +8.5%
        2006$177 +15.9%$88,911 +4%
        2005$153 +3.3%$85,517 +14.9%
        2004$148 +1.4%$74,422 +20.8%
        2003$146 $61,626 +167%
        2002$146 $23,079 -2.2%
        2001$146 -5.2%$23,610 -1.5%
        2000$154 $23,970
        Find assessor info on the county website

        Monthly payment

        Estimated monthly payment$1,822
        All calculations are estimates and provided by Zillow, Inc. for informational purposes only. Actual amounts may vary.
        HOA fees may include property taxes on listings classified as Co-Ops. Contact the listing agent and/or owner for fee details.
        Mortgage interest rates are dependent on a number of factors, including credit score, down payment, and repayment length. Interest rate data provided by Zillow Group Marketplace, Inc. as of 1/1/1970 from various mortgage lenders with which we have lead or other similar arrangements; the Estimated Payment is an average of those rates.
        See how much you could borrow to make a competitive offer.

        Climate risks

        Neighborhood: Alafaya

        Getting around

        5 / 100
        Car-Dependent
        0 / 100
        No Nearby Transit
        27 / 100
        Somewhat Bikeable

        Nearby schools

        GreatSchools rating
        Schools provided by the listing agent
        • Elementary: Camelot Elem
        • Middle: Timber Springs Middle
        • High: East River High

        Source: Stellar MLS. This data may not be complete. We recommend contacting the local school district to confirm school assignments for this home.

        A local agent can set up tours, give advice and negotiate with sellers.

        A local lender can help you make sure your offer is ready when you are.

        Browse local experts

        Similar homes