Welcome to 15840 Oakcrest Circle, Brooksville FL, your dream home nestled in the peaceful and highly desirable community of Oakcrest Estates. This stunning 4-bedroom, 3-bathroom home boasts over 2437 square feet of living space and is perfectly situated on a beautifully landscaped lot offering plenty of privacy and tranquility. Step inside to find a spacious, open floor plan filled with natural light. The living room is perfect for social gatherings with family or friends, while the kitchen is a chef’s delight, featuring modern appliances, ample cabinet space, and a large island perfect for meal prep or casual dining. The master suite is a true retreat with a walk-in closet and en-suite bathroom, complete with dual vanities and a luxurious soaking tub. Outdoor living is a reality with a large backyard and patio, ideal for entertaining or simply relaxing with a morning coffee. The fully screened pool and deck are ideal and in great condition. The property also offers a 2-car garage, providing plenty of storage space. There is also a standalone Metal Frame Garage on the property that was used as a workshop. Improvements include: pool cage rescreened 2024, new whole house water filter 2024, NEW ROOF Dec 2023, new pool pump 2021, new garbage disposal 2023, new water softener 2022, new water heater 2019, new toilets and bathroom vanity, upgraded WiFi sprinkler system, AND the property is fully fenced! NEW carpets in the Living room, master bedroom, and one other bedroom. New luxury vinyl flooring in the other 2 bedrooms. Located just minutes from local schools, shopping, and dining, and with easy access to major highways, this home offers the perfect blend of convenience and seclusion. The Propane Tank was moved out of sight behind the third garage for cosmetic reasons, a fully plumbed and new heater ready to be installed. Don’t miss your chance to own this exceptional property—schedule your private showing today, Contact us today to learn more or to schedule a showing!
Sold for $626,000
Street View
$626,000
15840 OAKCREST CIRCLE, BROOKSVILLE, FL 34604
4beds
2,437sqft
Single Family Residence
Built in 2004
1.02 Acres Lot
$605,600 Zestimate®
$257/sqft
$2,875 Estimated rent
Home value
$605,600
$533,000 - $690,000
$2,875/mo
Zestimate® history
Owner options
List your home for rent
$2,875/mo
Rent Zestimate®
Find your next renter with Zillow Rental Manager. Plus, with online applications, you can quickly screen prospective tenants – for free.
$2,875/mo
Rent Zestimate®
Refinance and save
$4,156/mo
Est. payment
Refinancing to a lower rate could help reduce your monthly payments and save thousands over the life of the loan.
$4,156/mo
Est. payment
Explore your selling options
Work with a Zillow partner agent
Leverage their expertise and Zillow's premium Showcase listings to get your home seen by more buyers.
Get startedList with your own agent
Get your home in front of millions of buyers by listing it on Zillow.
Learn how to do itSell it yourself
Take full control of how buyers see your home on Zillow by listing For Sale by Owner (FSBO).
List your homeWhat's special
Large islandEn-suite bathroomLarge backyard and patioMaster suiteNew carpetsSpacious open floor planLuxurious soaking tub
Zillow last checked:
Listing updated:
Listed by:
Deirdre Lucey-Humphries 863-557-8851,
CHAMPION HOMES 863-420-0007,
Steven Humphries 863-557-9563,
CHAMPION HOMES
Bought with:
Leon Smith, 3371078
MIHARA & ASSOCIATES INC.
Source: Stellar MLS,MLS#: S5114195 Originating MLS: Osceola
Originating MLS: Osceola
Facts & features
Interior
Bedrooms & bathrooms
- Bedrooms: 4
- Bathrooms: 3
- Full bathrooms: 3
Rooms
- Room types: Attic, Utility Room
Primary bedroom
- Features: Walk-In Closet(s)
- Level: First
- Area: 280 Square Feet
- Dimensions: 14x20
Bedroom 2
- Features: Built-in Closet
- Level: First
- Area: 144 Square Feet
- Dimensions: 12x12
Bedroom 3
- Features: Built-in Closet
- Level: First
- Area: 144 Square Feet
- Dimensions: 12x12
Bedroom 4
- Features: Built-in Closet
- Level: First
- Area: 156 Square Feet
- Dimensions: 12x13
Primary bathroom
- Features: Dual Sinks, Garden Bath, Tub with Separate Shower Stall
- Level: First
Balcony porch lanai
- Level: First
- Area: 260 Square Feet
- Dimensions: 10x26
Dining room
- Level: First
- Area: 168 Square Feet
- Dimensions: 12x14
Family room
- Level: First
- Area: 288 Square Feet
- Dimensions: 16x18
Kitchen
- Features: Breakfast Bar
- Level: First
- Area: 150 Square Feet
- Dimensions: 10x15
Living room
- Level: First
- Area: 288 Square Feet
- Dimensions: 16x18
Heating
- Central
Cooling
- Central Air
Appliances
- Included: Dishwasher, Disposal, Microwave, Range, Refrigerator
- Laundry: Inside
Features
- Cathedral Ceiling(s), Ceiling Fan(s), Crown Molding, Solid Surface Counters, Tray Ceiling(s), Vaulted Ceiling(s), Walk-In Closet(s)
- Flooring: Carpet, Ceramic Tile, Laminate, Vinyl
- Doors: Sliding Doors
- Windows: Blinds, Window Treatments
- Has fireplace: No
Interior area
- Total structure area: 3,362
- Total interior livable area: 2,437 sqft
Property
Parking
- Total spaces: 2
- Parking features: Garage Door Opener
- Attached garage spaces: 2
Features
- Levels: One
- Stories: 1
- Patio & porch: Deck, Patio, Porch, Screened
- Has private pool: Yes
- Pool features: Gunite, Heated, In Ground, Screen Enclosure
- Has spa: Yes
- Spa features: In Ground
- Fencing: Fenced
Lot
- Size: 1.02 Acres
- Dimensions: 146 x 303
- Residential vegetation: Mature Landscaping, Trees/Landscaped
Details
- Parcel number: R11 223 18 1542 0000 0141
- Zoning: PDP
- Special conditions: None
Construction
Type & style
- Home type: SingleFamily
- Architectural style: Ranch
- Property subtype: Single Family Residence
Materials
- Block, Stucco
- Foundation: Slab
- Roof: Shingle
Condition
- New construction: No
- Year built: 2004
Utilities & green energy
- Sewer: Septic Tank
- Water: None
- Utilities for property: BB/HS Internet Available, Cable Available
Community & HOA
Community
- Features: Deed Restrictions
- Security: Security System Owned, Smoke Detector(s)
- Pet fee: $0 monthly
- Subdivision: OAKWOOD ACRES
HOA
- Has HOA: Yes
- HOA fee: $5 monthly
- HOA name: Carolina Deeg - Secretary
- HOA phone: 352-424-8163
Location
- Region: Brooksville
Financial & listing details
- Price per square foot: $257/sqft
- Tax assessed value: $569,768
- Annual tax amount: $3,984
- Date on market: 10/21/2024
- Cumulative days on market: 113 days
- Ownership: Fee Simple
- Total actual rent: 0
- Road surface type: Paved, Asphalt
Price history
| Date | Event | Price |
|---|---|---|
| 3/7/2025 | Sold | $626,000-2%$257/sqft |
Source:  Stellar MLS #S5114195 Report a problem Stellar MLS #S5114195 Report a problem | ||
| 2/12/2025 | Pending sale | $639,000$262/sqft |
Source: Stellar MLS #S5114195 Report a problem | ||
| 10/21/2024 | Listed for sale | $639,000+120.3%$262/sqft |
Source: Stellar MLS #S5114195 Report a problem | ||
| 12/8/2015 | Sold | $290,000-6.1%$119/sqft |
Source:  HCMLS #2162500 Report a problem HCMLS #2162500 Report a problem | ||
| 10/21/2015 | Pending sale | $309,000$127/sqft |
Source: CENTURY 21 Alliance Realty #2162500 Report a problem | ||
| 8/2/2015 | Price change | $309,000-7.7%$127/sqft |
Source: CENTURY 21 Alliance Realty #2162500 Report a problem | ||
| 6/21/2015 | Listed for sale | $334,900+48.8%$137/sqft |
Source: CENTURY 21 Alliance Realty #2162500 Report a problem | ||
| 8/4/2010 | Sold | $225,000-9.6%$92/sqft |
Source: Public Record Report a problem | ||
| 4/4/2010 | Price change | $249,000-2.7%$102/sqft |
Source: ERA Pearson Realty #2115372 Report a problem | ||
| 2/14/2010 | Price change | $255,900-3.4%$105/sqft |
Source: ERA Pearson Realty #2115372 Report a problem | ||
| 1/25/2010 | Listed for sale | $265,000+746.6%$109/sqft |
Source: ERA Pearson #2115372 Report a problem | ||
| 7/9/2003 | Sold | $31,300$13/sqft |
Source: Public Record Report a problem | ||
Public tax history
| Year | Property taxes | Tax assessment |
|---|---|---|
| 2025 | $8,624 +111.5% | $569,768 +103% |
| 2024 | $4,078 +2.4% | $280,733 +3% |
| 2023 | $3,984 +2.2% | $272,556 +3% |
| 2022 | $3,898 -0.9% | $264,617 +3% |
| 2021 | $3,934 +6.6% | $256,910 +1.4% |
| 2020 | $3,691 | $253,363 +2.3% |
| 2019 | -- | $247,667 +1.9% |
| 2018 | $3,126 -9.5% | $243,049 +2.1% |
| 2017 | $3,453 | $238,050 +13.9% |
| 2016 | $3,453 -3.8% | $208,938 +15% |
| 2015 | $3,589 +67.8% | $181,660 +0.8% |
| 2014 | $2,139 +18.9% | $180,218 +1.5% |
| 2013 | $1,799 +3.8% | $177,555 +0.8% |
| 2012 | $1,733 -39.7% | $176,212 -7.3% |
| 2011 | $2,872 | $190,114 -7.2% |
| 2010 | -- | $204,836 -18.6% |
| 2009 | $3,216 -8.7% | $251,517 -5.8% |
| 2008 | $3,524 -11.3% | $267,097 +5.6% |
| 2006 | $3,974 | $252,992 +3% |
| 2005 | -- | $245,623 +780.9% |
| 2004 | $525 +3.3% | $27,883 +5% |
| 2003 | $508 +17.2% | $26,555 +17.6% |
| 2002 | $434 +23% | $22,572 +21.4% |
| 2001 | $353 +143.3% | $18,588 +147% |
| 2000 | $145 | $7,524 |
Find assessor info on the county website
Neighborhood: 34604
Nearby homes
- $3,785-- bd-- ba-- sqft15840 Oakcrest Cir, Brooksville, FL 34604Off Market
- $---- bd-- ba-- sqft15840 Oakcrest Cir, Brooksville, FL 34604Off Market
- $583,8003 bd3 ba2.6k sqft15850 Oakcrest Cir, Brooksville, FL 34604Off Market
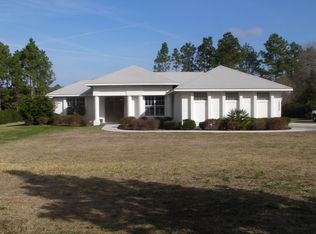
- $637,9004 bd3 ba2.7k sqft15800 Oakcrest Cir, Brooksville, FL 34604Off Market
- $124,7002 bd2 ba920 sqft15350 Moss St, Brooksville, FL 34604Off Market
- $786,2003 bd3 ba2.6k sqft5261 Bone Ln, Brooksville, FL 34604Off Market
- $735,2004 bd3 ba2.6k sqft15796 Oakcrest Cir, Brooksville, FL 34604Off Market
- $706,0005 bd3 ba4.3k sqft5176 William Sullivan Cir, Brooksville, FL 34604Off Market
Nearby schools
GreatSchools rating
- 6/10Pine Grove Elementary SchoolGrades: PK-5Distance: 4.2 mi
- 6/10West Hernando Middle SchoolGrades: 6-8Distance: 4.2 mi
- 5/10Nature Coast Technical High SchoolGrades: PK,9-12Distance: 1.5 mi
Schools provided by the listing agent
- Elementary: Pine Grove Elementary School
- Middle: West Hernando Middle School
Source: Stellar MLS. This data may not be complete. We recommend contacting the local school district to confirm school assignments for this home.
Get a cash offer in 3 minutes
Find out how much your home could sell for in as little as 3 minutes with a no-obligation cash offer.
Estimated market value
$605,600
Get a cash offer in 3 minutes
Find out how much your home could sell for in as little as 3 minutes with a no-obligation cash offer.
Estimated market value
$605,600
- Florida
- Hernando County
- Spring Hill
- 34604
- 15840 OAKCREST CIRCLE
Nearby cities
Nearby neighborhoods
Nearby zip codes
Other Spring Hill Topics
