Welcome to this stunning 2019-built home, nestled in a lovely All-Age community in beautiful Clermont, Florida! Enjoy the perfect location - just minutes from top-rated medical facilities, shopping, dining, and world-famous attractions like Disney and Universal Studios. This well-maintained home offers 4 spacious bedrooms and 2 full baths. The split floor plan offers privacy for the primary bedroom and guest bedrooms. The primary bedroom is on one side of the home, and the other three bedrooms are located on the opposite side. The primary suite features a luxurious ensuite bathroom with a walk-in shower, double-sink vanity, and ample closet space. The guest bathroom includes a full-size tub for comfort and convenience. The chef's kitchen is the heart of the home, featuring a huge island perfect for entertaining, a farm-style stainless sink, modern appliances, and plenty of cabinets and counter space. A separate dining area adds an inviting touch for family gatherings. The open-concept is bright and spacious, highlighted by tray ceilings, crown molding, and designer finishes throughout. Indoor laundry with built-in cabinets and shelving makes chores a breeze. Outside, enjoy an oversized carport and extended driveway providing ample parking, plus a private patio area ideal for relaxing or outdoor dining. This luxurious home also includes a reclaimed water system to collect and reuse rainwater - a wonderful eco-friendly feature. The oversized shed offers plenty of storage room for bicycles, lawn equipment, etc., and plenty of shelving. This move-in-ready home truly combines comfort, style, and convenience - all in a desirable Clermont location close to everything you need! Lot lease is $888.42 per month, which includes pass-thru tax, fire tax, and trash. Welcome to Orange Lake, an all-age community that has a lot to offer, including a playground area, a basketball court, barbecue and picnic area, as well as a heated pool!! Come play a round of horseshoes or just swing on the swing set. Lot 81 is located on Cherokee Circle. All listing information is deemed reliable but not guaranteed and should be independently verified through personal inspection by appropriate professionals. Our company does not and cannot guarantee or warrant the accuracy of this information or the condition of this property. Measurements are approximate. The buyer assumes full responsibility for obtaining all current rates of lot rent, fees, and pass-on costs. Additionally, the buyer is responsible for obtaining all rules, regulations, pet policies, etc., associated with the community, park, or home from the community/park manager. Our company is not responsible for quoting said fees or policies. Financing is available through 3rd party lenders. The sales price does not include tax, dealer fees, or administrative fees. Please contact the sales agent for additional information.
Sold for $114,500
$114,500
15840 State Road 50 Lot 81, Clermont, FL 34711
4beds
1,500sqft
Manufactured Home
Built in 2019
-- sqft lot
$114,400 Zestimate®
$76/sqft
$2,384 Estimated rent
Home value
$114,400
$106,000 - $124,000
$2,384/mo
Zestimate® history
Owner options
List your home for rent
$2,384/mo
Rent Zestimate®
Find your next renter with Zillow Rental Manager. Plus, with online applications, you can quickly screen prospective tenants – for free.
$2,384/mo
Rent Zestimate®
Refinance and save
$635/mo
Est. payment
Refinancing to a lower rate could help reduce your monthly payments and save thousands over the life of the loan.
$635/mo
Est. payment
Explore your selling options
Work with a Zillow partner agent
Leverage their expertise and Zillow's premium Showcase listings to get your home seen by more buyers.
Get startedList with your own agent
Get your home in front of millions of buyers by listing it on Zillow.
Learn how to do itSell it yourself
Take full control of how buyers see your home on Zillow by listing For Sale by Owner (FSBO).
List your homeWhat's special
Designer finishes throughoutOversized carportFull-size tubWalk-in showerTray ceilingsCrown moldingFarm-style stainless sink
Zillow last checked:
Listing updated:
Listed by:
Linda Wilson 863-292-1521,
Sunset Home Sales
Bought with:
Non-member Agent
Non-Member Office
Source: My State MLS,MLS#: 11624824
Facts & features
Interior
Bedrooms & bathrooms
- Bedrooms: 4
- Bathrooms: 2
- Full bathrooms: 2
Rooms
- Room types: Breakfast Room, En Suite, Family Room, Kitchen, Laundry Room, Master Bedroom, Private Guest Room, Walk-in Closet
Kitchen
- Features: Open, Laminate Counters
Basement
- Area: 0
Heating
- Electric, Forced Air
Cooling
- Central
Appliances
- Included: Dishwasher, Dryer, Refrigerator, Oven, Washer, Water Heater
Features
- Has basement: No
- Has fireplace: No
Interior area
- Total structure area: 1,500
- Total interior livable area: 1,500 sqft
- Finished area above ground: 1,500
Property
Parking
- Parking features: Driveway
- Has carport: Yes
- Has uncovered spaces: Yes
Features
- Patio & porch: Patio, Open Porch
- Exterior features: Sprinkler System
- Has view: Yes
- View description: Street
Details
- Additional structures: Shed(s), Carport
- On leased land: Yes
- Lease amount: $883
Construction
Type & style
- Home type: MobileManufactured
- Property subtype: Manufactured Home
Materials
- Vinyl Siding
- Roof: Asphalt
Condition
- New construction: No
- Year built: 2019
Utilities & green energy
- Electric: Amps(0)
Community & HOA
Community
- Features: Pool, Clubhouse, Playground
- Subdivision: Orange Lake
HOA
- Has HOA: No
- Amenities included: Pool, Clubhouse, Pets Allowed, Playground
Location
- Region: Clermont
Financial & listing details
- Price per square foot: $76/sqft
- Date on market: 1/6/2026
- Date available: 01/06/2026
Price history
| Date | Event | Price |
|---|---|---|
| 3/18/2026 | Sold | $114,500-1.7%$76/sqft |
Source: My State MLS #11624824 Report a problem | ||
| 2/1/2026 | Contingent | $116,500$78/sqft |
Source: My State MLS #11624824 Report a problem | ||
| 1/6/2026 | Listed for sale | $116,500-7.5%$78/sqft |
Source: My State MLS #11624824 Report a problem | ||
| 8/29/2023 | Listing removed | -- |
Source: My State MLS #11190819 Report a problem | ||
| 8/4/2023 | Contingent | $126,000$84/sqft |
Source: My State MLS #11190819 Report a problem | ||
| 7/21/2023 | Listed for sale | $126,000+26.1%$84/sqft |
Source: My State MLS #11190819 Report a problem | ||
| 12/16/2020 | Listing removed | $99,900$67/sqft |
Source: MyMHcommunity Report a problem | ||
| 9/19/2020 | Price change | $99,900-2.9%$67/sqft |
Source: MyMHcommunity Report a problem | ||
| 7/29/2020 | Listed for sale | $102,900-9.2%$69/sqft |
Source: MyMHcommunity Report a problem | ||
| 6/22/2019 | Listing removed | $113,286$76/sqft |
Source: MyMHcommunity Report a problem | ||
| 4/27/2019 | Price change | $113,286+3.1%$76/sqft |
Source: MyMHcommunity Report a problem | ||
| 1/23/2019 | Listed for sale | $109,900$73/sqft |
Source: MyMHcommunity Report a problem | ||
Public tax history
Tax history is unavailable.
Neighborhood: 34711
Nearby homes
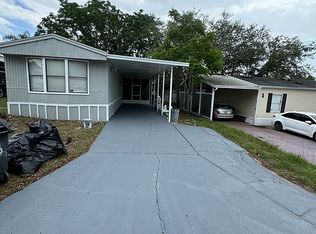
- $69,7003 bd2 ba920 sqft15840 State Route 50 LOT 64, Clermont, FL 34711Off Market
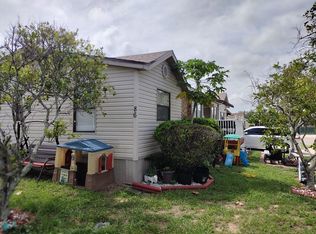
- $77,9003 bd2 ba1.2k sqft15840 State Road 50 LOT 86, Clermont, FL 34711Off Market
- $96,5003 bd2 ba1.3k sqft15840 State Road 50 LOT 214, Clermont, FL 34711Off Market

- $84,2003 bd2 ba1.2k sqft15840 State Road 50 LOT 40, Clermont, FL 34711Off Market

- $84,2003 bd2 ba1.2k sqft15840 Sr 50 LOT 40, Clermont, FL 34711Off Market
- $343,3003 bd2 ba1.3k sqft15840 State Road 50 LOT 76, Clermont, FL 34711Off Market
- $372,4004 bd2 ba1.5k sqft15840 State Road 50 LOT 174, Clermont, FL 34711Off Market
- $87,4003 bd2 ba1.2k sqft15840 State Road 50 LOT 150, Clermont, FL 34711Off Market
Nearby schools
GreatSchools rating
- 6/10Grassy Lake Elementary SchoolGrades: PK-5Distance: 3.4 mi
- 8/10East Ridge Middle SchoolGrades: 6-8Distance: 1.6 mi
- 5/10East Ridge High SchoolGrades: 9-12Distance: 1.3 mi
Get a cash offer in 3 minutes
Find out how much your home could sell for in as little as 3 minutes with a no-obligation cash offer.
Estimated market value
$114,400
Get a cash offer in 3 minutes
Find out how much your home could sell for in as little as 3 minutes with a no-obligation cash offer.
Estimated market value
$114,400
- Florida
- Lake County
- Clermont
- 34711
- 15840 State Road 50 Lot 81
Nearby cities
Nearby zip codes
Other Clermont Topics
