Skip main navigation
Sold for $680,000
  • $680,000

    15841 Chalice Vine Ct, Hughesville, MD 20637

    4beds
    3,840sqft
    Single Family Residence
    Built in 2016
    3.01 Acres Lot
    $727,900 Zestimate®
    $177/sqft
    $3,537 Estimated rent

    Home value

    $727,900

    $692,000 - $764,000

    $3,537/mo

    Zestimate® history
    Loading
    Loading...

    Owner options

    List your home for rent

    $3,537/mo

    Rent Zestimate®

    Find your next renter with Zillow Rental Manager. Plus, with online applications, you can quickly screen prospective tenants – for free.

    Learn more

    $3,537/mo

    Rent Zestimate®

    Refinance and save

    $4,280/mo

    Est. payment

    Refinancing to a lower rate could help reduce your monthly payments and save thousands over the life of the loan.

    See today's rates

    $4,280/mo

    Est. payment

    Explore your selling options

    Work with a Zillow partner agent

    Leverage their expertise and Zillow's premium Showcase listings to get your home seen by more buyers.

    Get started

    List with your own agent

    Get your home in front of millions of buyers by listing it on Zillow.

    Learn how to do it

    Sell it yourself

    Take full control of how buyers see your home on Zillow by listing For Sale by Owner (FSBO).

    List your home

    What's special

    Detached garageNew dryerNew washerTray ceilingOversized tiled showerElegant leighann floorplanSolid oak stairwell entrance
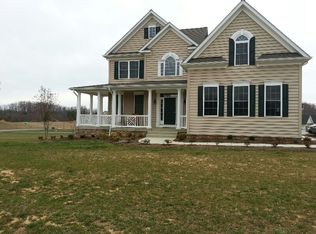
    PRICE REDUCTION! OPPORTUNITY TO OWN GORGEOUS HOME!!! 4.5% Assumable Loan!! Back on the market; financing fell through. Move in ready! 3 Acre Lot! Welcome home to your gorgeous CUSTOM BUILT Wilkerson home ready for immediate occupancy! The elegant LeighAnn floorplan is stunning! From the oversized wrap around front porch, to the solid oak stairwell entrance, this home is sure to impress! Enjoy an open concept kitchen, breakfast, and living area to include 4 bedrooms and 3 1/2 baths. Features and upgrades include a full finished basement bright and sunny with windows and full bath, hardwood floors, crown molding, tray ceiling, ceramic tile floors, metal railing, oversized tiled shower with two shower heads and two diverters, oversized soaking tub, walk in closet with island, oversized trek deck, paver patio, walk out basement, and the list goes on. This 3 acre lot is a dream come true with an enormous flat front and backyard, landscaping, and accommodates a future pool and detached garage, all backing to forest conservation. This unique opportunity to own a truly custom built Wilkerson home full of integrity and craftmanship won't last long! Water filtration/UV system with supplies, septic serviced, 50 year transferable warranty on included blinds, new washer in '22 , new dryer in '23, and includes a 1 year home warranty!!

    Zillow last checked:

    Listing updated:

    Listed by:

    Audra Atkinson 703-568-5337,

    CENTURY 21 New Millennium

    Bought with:

    Terry Champagne, 5009159

    Samson Properties

    Source: Bright MLS,MLS#: MDCH2026894MLS Logo

    Facts & features

    Interior

    Bedrooms & bathrooms
    • Bedrooms: 4
    • Bathrooms: 4
    • Full bathrooms: 3
    • 1/2 bathrooms: 1
    • Main level bathrooms: 1
    Basement
    • Area: 1274
    Heating
    • Forced Air, Heat Pump, Electric
    Cooling
    • Ceiling Fan(s), Heat Pump, Central Air, Electric, Gas
    Appliances
    • Included: Microwave, Dishwasher, Disposal, Dryer, Oven/Range - Electric, Refrigerator, Stainless Steel Appliance(s), Washer, Water Conditioner - Owned, Electric Water Heater
    • Laundry: Upper Level
    Features
    • Attic, Dining Area, Eat-in Kitchen, Kitchen - Gourmet, Family Room Off Kitchen, Combination Kitchen/Dining, Kitchen Island, Built-in Features, Chair Railings, Upgraded Countertops, Crown Molding, Primary Bath(s), Recessed Lighting, Open Floorplan, Dry Wall, Tray Ceiling(s)
    • Flooring: Carpet, Hardwood, Ceramic Tile, Wood
    • Basement: Walk-Out Access,Finished
    • Number of fireplaces: 1
    • Fireplace features: Glass Doors, Gas/Propane
    Interior area
    • Total structure area: 4,095
    • Total interior livable area: 3,840 sqft
    • Finished area above ground: 2,821
    • Finished area below ground: 1,019

    Property

    Parking
    • Total spaces: 2
    • Parking features: Garage Door Opener, Asphalt, Attached, Driveway
    • Attached garage spaces: 2
    • Has uncovered spaces: Yes
    Accessibility
    • Accessibility features: None
    Features
    • Levels: Three
    • Stories: 3
    • Patio & porch: Deck, Porch, Wrap Around, Patio
    • Exterior features: Extensive Hardscape, Lighting, Satellite Dish
    • Pool features: None
    • Has view: Yes
    • View description: Trees/Woods
    • Frontage type: Road Frontage
    Lot
    • Size: 3.01 Acres
    • Features: Backs to Trees, Landscaped, Wooded, Rear Yard
    Details
    • Additional structures: Above Grade, Below Grade
    • Parcel number: 0909034625
    • Zoning: AC
    • Special conditions: Standard

    Construction

    Type & style
    • Home type: SingleFamily
    • Architectural style: Colonial,Craftsman
    • Property subtype: Single Family Residence
    Materials
    • Stick Built
    • Foundation: Slab
    • Roof: Shingle
    Condition
    • Excellent
    • New construction: No
    • Year built: 2016
    Details
    • Builder model: LEIGHANN
    • Builder name: WILKERSON BUILDERS

    Utilities & green energy

    • Electric: 200+ Amp Service
    • Sewer: Private Septic Tank
    • Water: Well
    • Utilities for property: Cable Available, Propane, Broadband, Fiber Optic, Fixed Wireless, DSL

    Community & HOA

    Community
    • Security: Fire Sprinkler System
    • Subdivision: Canterleigh
    HOA
    • Has HOA: Yes
    • Amenities included: None
    • Services included: Trash, Common Area Maintenance, Snow Removal
    • HOA fee: $48 monthly
    • HOA name: CANTERLEIGH HOA INC
    Location
    • Region: Hughesville

    Financial & listing details

    • Price per square foot: $177/sqft
    • Tax assessed value: $515,600
    • Annual tax amount: $6,958
    • Date on market: 10/13/2023
    • Listing agreement: Exclusive Right To Sell
    • Listing terms: Cash,Conventional,VA Loan,FHA,USDA Loan
    • Inclusions: Beltway Blinds With 50 Year Warranty, Ceiling Fans, Two Tv Mounts, Pelican Water Uv System, 2022 Washer, 2023 Dryer, Chandeliers, Pendant Lights
    • Ownership: Fee Simple

    Price history

    DateEventPrice
    3/12/2024Sold$680,000-2.9%$177/sqft
    Source: Bright MLS #MDCH2026894 Report a problem
    2/4/2024Contingent$699,999+0%$182/sqft
    Source: Bright MLS #MDCH2026894 Report a problem
    11/22/2023Price change$699,950-2.1%$182/sqft
    Source: Bright MLS #MDCH2026894 Report a problem
    11/17/2023Listed for sale$714,950$186/sqft
    Source: Bright MLS #MDCH2026894 Report a problem
    11/13/2023Contingent$714,950$186/sqft
    Source: Bright MLS #MDCH2026894 Report a problem
    11/2/2023Price change$714,950-1.4%$186/sqft
    Source: Bright MLS #MDCH2026894 Report a problem
    10/13/2023Listed for sale$724,950+8.4%$189/sqft
    Source: Bright MLS #MDCH2026894 Report a problem
    9/15/2022Listing removed$669,000$174/sqft
    Source: Bright MLS #MDCH2014072 Report a problem
    8/29/2022Price change$669,000-1.5%$174/sqft
    Source: Bright MLS #MDCH2014072 Report a problem
    8/15/2022Price change$679,000-0.9%$177/sqft
    Source: Bright MLS #MDCH2014072 Report a problem
    7/20/2022Listed for sale$685,000+34.8%$178/sqft
    Source: Bright MLS #MDCH2014072 Report a problem
    9/27/2018Sold$508,000-5%$132/sqft
    Source: Public Record Report a problem
    8/11/2017Price change$535,000+2.9%$139/sqft
    Source: Dehanas Real Estate Services #CH10007216 Report a problem
    9/7/2016Listed for sale$520,000$135/sqft
    Source: Dehanas Real Estate Services #CH10007216 Report a problem

    Public tax history

    YearProperty taxesTax assessment
    2025$10,878 +8.5%$654,000 +10.5%
    2024$10,029 +51.2%$591,700 +11.8%
    2023$6,633 +15.7%$529,400
    2022$5,733 -8.8%$529,400 +5.5%
    2021$6,288 +2.8%$501,800 +2.8%
    2020$6,115 -2.7%$488,000
    2019$6,287 +2.3%$488,000 +4.6%
    2018$6,147 +2.3%$466,733 +2.3%
    2017$6,007 +265.2%$456,100 +269.8%
    2016$1,645 $123,333 +5.7%
    2015$1,645 $116,667 +6.1%
    2014$1,645 $110,000
    2013-- $110,000
    2012-- $110,000 -21.2%
    2011-- $139,550 +37.8%
    2010-- $101,282 +60.7%
    2009-- $63,016 +154.6%
    2008-- $24,750
    2007-- --
    Find assessor info on the county website

    Neighborhood: 20637

    Nearby schools

    GreatSchools rating
    Schools provided by the listing agent
    • District: Charles County Public Schools

    Source: Bright MLS. This data may not be complete. We recommend contacting the local school district to confirm school assignments for this home.

    Get pre-qualified for a loan
    At Zillow Home Loans, we can pre-qualify you in as little as 5 minutes with no impact to your credit score.

    An equal housing lender. NMLS #10287.

    Sell for more on Zillow
    Get a Zillow Showcase℠ listing at no additional cost and you could sell for .
    $727,900
    2% more
    +$14,558
    With Zillow Showcase(estimated)
    $742,458