Tucked away at the end of a private driveway, this stunning 4-bedroom, 2-bath home offers the perfect blend of space, privacy, and modern comfort! Sitting on just under 2 beautifully private acres, this property gives you the peace and quiet of country living with all the conveniences of town just a short drive away.
Only 5 years old, this double wide feels bright, open, and like new! Inside, you’ll find TONS of living space—two oversized living areas that can be anything you dream of: a cozy family room, a home office, a playroom, or even a formal dining area. The possibilities are endless! Each bedroom is spacious and inviting, giving everyone their own comfortable retreat. Both bathrooms feature dual vanities, and the primary suite is a showstopper with its walk-in closet, relaxing soaking tub, and separate shower—your own personal spa at home. The kitchen is equipped with matching appliances, ample cabinet space, and a layout perfect for cooking, hosting, or just enjoying everyday life. With the home perfectly placed at the back of the property, you’ll love the feeling of total privacy surrounded by peaceful nature. If you’ve been dreaming of space to spread out, room to grow, and a home that truly feels like a getaway—this is the one!
Closed
Listed by: RE/MAX Next Generation • Shelly Hendrix • Contact: 417-532-4041
Bought with: Paterno Realty
Price Unknown
15841 Nickel Dr, Phillipsburg, MO 65722
4beds
2,204sqft
Manufactured Home, Single Family Residence
Built in 2020
1.78 Acres Lot
$170,300 Zestimate®
$--/sqft
$1,119 Estimated rent
Home value
$170,300
$162,000 - $179,000
$1,119/mo
Zestimate® history
Owner options
List your home for rent
$1,119/mo
Rent Zestimate®
Find your next renter with Zillow Rental Manager. Plus, with online applications, you can quickly screen prospective tenants – for free.
$1,119/mo
Rent Zestimate®
Refinance and save
Refinancing to a lower rate could help reduce your monthly payments and save thousands over the life of the loan.
Explore your selling options
Work with a Zillow partner agent
Leverage their expertise and Zillow's premium Showcase listings to get your home seen by more buyers.
Get startedList with your own agent
Get your home in front of millions of buyers by listing it on Zillow.
Learn how to do itSell it yourself
Take full control of how buyers see your home on Zillow by listing For Sale by Owner (FSBO).
List your homeWhat's special
Tons of living spacePrivate drivewayAmple cabinet space
Zillow last checked:
Listing updated:
Listed by:
Shelly Hendrix 417-532-4041,
RE/MAX Next Generation,
Shelly Hendrix 417-532-4041,
RE/MAX Next Generation
Bought with:
Teresa L Paterno, 1999028378
Paterno Realty
Source: MARIS,MLS#: 25071864 Originating MLS: Lebanon Board of REALTORS
Originating MLS: Lebanon Board of REALTORSFacts & features
Interior
Bedrooms & bathrooms
- Bedrooms: 4
- Bathrooms: 2
- Full bathrooms: 2
- Main level bathrooms: 2
- Main level bedrooms: 4
Heating
- Electric, Forced Air
Cooling
- Ceiling Fan(s), Central Air, Electric
Appliances
- Included: Dishwasher, Electric Range, Refrigerator
- Laundry: Laundry Room, Main Level
Features
- Ceiling Fan(s), Open Floorplan, Pantry, Storage, Tub, Walk-In Closet(s), Walk-In Pantry
- Has basement: No
- Has fireplace: No
Interior area
- Total structure area: 2,204
- Total interior livable area: 2,204 sqft
- Finished area above ground: 2,204
- Finished area below ground: 0
Property
Features
- Levels: One
Lot
- Size: 1.78 Acres
- Features: Many Trees, Private
Details
- Parcel number: 164019000000001013
- Special conditions: Real Estate Owned
Construction
Type & style
- Home type: MobileManufactured
- Architectural style: Traditional
- Property subtype: Manufactured Home, Single Family Residence
Materials
- Vinyl Siding
Condition
- Year built: 2020
Details
- Builder name: Clayton Homes
Utilities & green energy
- Electric: Other
- Sewer: Septic Tank
- Water: Public
- Utilities for property: Electricity Connected
Community & HOA
Community
- Subdivision: Hawkins Estates
HOA
- Has HOA: No
Location
- Region: Phillipsburg
Financial & listing details
- Tax assessed value: $91,500
- Annual tax amount: $723
- Date on market: 10/23/2025
- Cumulative days on market: 132 days
- Listing terms: Cash,Conventional
- Ownership: Bank
- Electric utility on property: Yes
Price history
| Date | Event | Price |
|---|---|---|
| 3/4/2026 | Sold | -- |
Source:  MARIS #25071864 Report a problem MARIS #25071864 Report a problem | ||
| 6/28/2019 | Sold | -- |
Source: Agent Provided Report a problem | ||
Public tax history
| Year | Property taxes | Tax assessment |
|---|---|---|
| 2025 | $724 +0.1% | $17,390 |
| 2024 | $723 -4.6% | $17,390 |
| 2023 | $758 +11.3% | $17,390 -0.5% |
| 2022 | $681 -7.7% | $17,480 |
| 2021 | $738 -0.6% | $17,480 |
| 2020 | $743 +743.6% | $17,480 +752.7% |
| 2019 | $88 +1.3% | $2,050 |
| 2018 | $87 +209.1% | $2,050 |
| 2017 | $28 | $2,050 |
| 2016 | $28 | $2,050 |
| 2015 | $28 | $2,050 +177% |
| 2014 | $28 | $740 |
| 2013 | $28 | $740 |
| 2010 | -- | $740 |
Find assessor info on the county website
Neighborhood: 65722
Nearby homes
- $185,9004.8 Acres15809 Nickel Dr, Phillipsburg, MO 65722Off Market
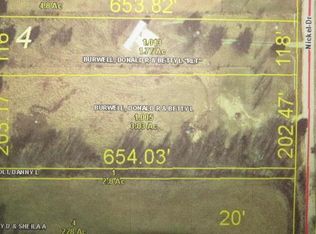
- $155,7002 bd-- ba704 sqft15350 Nickel Dr, Phillipsburg, MO 65722Off Market
- $55,000-- bd-- ba830 sqft15925 Nickel Dr, Phillipsburg, MO 65722Off Market
- $375,4003 bd-- ba2k sqft15340 Nickel Dr, Phillipsburg, MO 65722Off Market
- $156,8003 bd1 ba983 sqft15939 Nickel Dr, Phillipsburg, MO 65722Off Market
- $246,100-- bd-- ba1.8k sqft16868 Cedar Rd, Phillipsburg, MO 65722Off Market
- $--3 bd2 ba1.5k sqft16960 Cedar Rd, Phillipsburg, MO 65722Sold
- $152,5002 bd2 ba924 sqft16800 Cedar Rd, Phillipsburg, MO 65722Off Market
Nearby schools
GreatSchools rating
- 7/10Ezard Elementary SchoolGrades: PK-6Distance: 7.5 mi
- 3/10Conway High SchoolGrades: 7-12Distance: 7.6 mi
Schools provided by the listing agent
- Elementary: Ezard Elem.
- Middle: Conway Jr. High
- High: Conway High
Source: MARIS. This data may not be complete. We recommend contacting the local school district to confirm school assignments for this home.
- Missouri
- Laclede County
- Phillipsburg
- 65722
- 15841 Nickel Dr
Nearby cities
Nearby zip codes
Other Phillipsburg Topics
