Skip main navigation
Sold for $1,546,000
  • $1,546,000

    15841 Seneca Run Ct, Darnestown, MD 20874

    6beds
    7,484sqft
    Single Family Residence
    Built in 2015
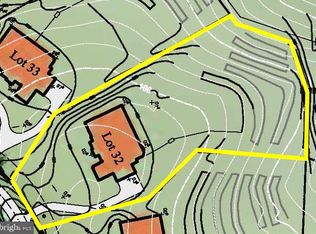
    2.56 Acres Lot
    $1,569,000 Zestimate®
    $207/sqft
    $7,208 Estimated rent

    Home value

    $1,569,000

    $1.44M - $1.71M

    $7,208/mo

    Zestimate® history
    Loading
    Loading...

    Owner options

    List your home for rent

    $7,208/mo

    Rent Zestimate®

    Find your next renter with Zillow Rental Manager. Plus, with online applications, you can quickly screen prospective tenants – for free.

    Learn more

    $7,208/mo

    Rent Zestimate®

    Refinance and save

    $9,702/mo

    Est. payment

    Refinancing to a lower rate could help reduce your monthly payments and save thousands over the life of the loan.

    See today's rates

    $9,702/mo

    Est. payment

    Explore your selling options

    Work with a Zillow partner agent

    Leverage their expertise and Zillow's premium Showcase listings to get your home seen by more buyers.

    Get started

    List with your own agent

    Get your home in front of millions of buyers by listing it on Zillow.

    Learn how to do it

    Sell it yourself

    Take full control of how buyers see your home on Zillow by listing For Sale by Owner (FSBO).

    List your home

    What's special

    Inviting fireplacesDesigner-quality finishesSuperior craftsmanshipVersatile fourth-story loftSweeping mountain vistasBeautifully landscaped acresPrivate en-suite bath
    Discover this extraordinary, custom-designed estate tucked away on a secluded cul-de-sac with only one neighboring residence offering an exceptional level of privacy and tranquility in the heart of Darnestown. Set on 2.56 beautifully landscaped acres with sweeping mountain vistas, this home combines timeless elegance with modern comfort. Recently refreshed with new paint throughout, the interior spans four impressive levels of refined living space, beginning with a grand two-story foyer that welcomes you with sophistication and style. Every detail reflects superior craftsmanship and designer-quality finishes. The thoughtful floor plan features six spacious bedrooms, each with a private en-suite bath, ensuring comfort and seclusion for both family and guests. A versatile fourth-story loft adds even more flexibility ideal for a home office, playroom, or quiet retreat. Designed for entertaining, the home showcases multiple gathering areas, including formal and casual living spaces anchored by three inviting fireplaces and two elegant staircases. The gourmet kitchen flows seamlessly into the family room, while the fully finished lower level with its own full kitchen offers endless possibilities for multi-generational living, extended guests, or recreation. A large, oversized three-car garage provides generous storage and convenience. Enjoy breathtaking sunsets from the back patio, host memorable gatherings in the open-concept living areas, or unwind in the serene primary suite every moment here is defined by luxury and comfort. More than just a home, this is a private sanctuary perfectly situated just minutes from downtown amenities yet worlds away from the everyday. Experience the finest in Darnestown living! Schedule your private tour of 15841 Seneca Run Ct today.

    Zillow last checked:

    Listing updated:

    Listed by:

    ALLIE VASQUEZ 240-529-5021,

    Charis Realty Group

    Bought with:

    Brad Wilcox, BR40000034

    Wilcox & Associates Realtors

    Source: Bright MLS,MLS#: MDMC2207184MLS Logo

    Facts & features

    Interior

    Bedrooms & bathrooms
    • Bedrooms: 6
    • Bathrooms: 7
    • Full bathrooms: 6
    • 1/2 bathrooms: 1
    • Main level bathrooms: 1
    Rooms
    • Room types: Dining Room, Primary Bedroom, Bedroom 2, Bedroom 3, Bedroom 4, Bedroom 5, Kitchen, Family Room, Den, Foyer, Laundry, Other, Attic
    Primary bedroom
    • Features: Flooring - Carpet, Fireplace - Gas
    • Level: Upper
    Bedroom 2
    • Features: Flooring - Carpet
    • Level: Upper
    Bedroom 3
    • Features: Flooring - Carpet
    • Level: Upper
    Bedroom 4
    • Features: Flooring - Carpet
    • Level: Upper
    Bedroom 5
    • Features: Flooring - Carpet
    • Level: Upper
    Other
    • Features: Attic - Finished, Flooring - Carpet
    • Level: Upper
    Den
    • Features: Flooring - HardWood
    • Level: Main
    Dining room
    • Features: Flooring - HardWood
    • Level: Main
    Family room
    • Features: Flooring - HardWood, Fireplace - Wood Burning
    • Level: Main
    Foyer
    • Features: Flooring - HardWood
    • Level: Main
    Kitchen
    • Features: Flooring - HardWood
    • Level: Main
    Laundry
    • Features: Flooring - Tile/Brick
    • Level: Upper
    Other
    • Features: Flooring - Carpet
    • Level: Lower
    Heating
    • Central, Natural Gas
    Cooling
    • Central Air, Zoned, Electric
    Appliances
    • Included: Gas Water Heater
    • Laundry: Laundry Room
    Features
    • Family Room Off Kitchen, Dining Area
    • Basement: Exterior Entry,Finished
    • Number of fireplaces: 1
    Interior area
    • Total structure area: 7,848
    • Total interior livable area: 7,484 sqft
    • Finished area above ground: 5,384
    • Finished area below ground: 2,100

    Property

    Parking
    • Total spaces: 3
    • Parking features: Garage Door Opener, Inside Entrance, Oversized, Attached
    • Attached garage spaces: 3
    Accessibility
    • Accessibility features: None
    Features
    • Levels: Three
    • Stories: 3
    • Pool features: None
    Lot
    • Size: 2.56 Acres
    Details
    • Additional structures: Above Grade, Below Grade
    • Parcel number: 160603664505
    • Zoning: R
    • Special conditions: Standard

    Construction

    Type & style
    • Home type: SingleFamily
    • Architectural style: Colonial
    • Property subtype: Single Family Residence
    Materials
    • Brick, Fiber Cement
    • Foundation: Other
    Condition
    • New construction: No
    • Year built: 2015

    Utilities & green energy

    • Sewer: Septic Exists
    • Water: Well

    Community & HOA

    Community
    • Subdivision: Reserve At Black Rock
    HOA
    • Has HOA: Yes
    • HOA fee: $390 quarterly
    Location
    • Region: Darnestown

    Financial & listing details

    • Price per square foot: $207/sqft
    • Tax assessed value: $1,610,100
    • Annual tax amount: $18,414
    • Date on market: 11/10/2025
    • Listing agreement: Exclusive Right To Sell
    • Ownership: Fee Simple

    Price history

    DateEventPrice
    12/16/2025Sold$1,546,000+3.1%$207/sqft
    Source: Bright MLS #MDMC2207184 Report a problem
    11/25/2025Contingent$1,499,000$200/sqft
    Source: Bright MLS #MDMC2207184 Report a problem
    11/10/2025Listed for sale$1,499,000-6.3%$200/sqft
    Source: Bright MLS #MDMC2207184 Report a problem
    11/6/2025Listing removed$1,599,900$214/sqft
    Source: Bright MLS #MDMC2173632 Report a problem
    11/5/2025Listed for sale$1,599,900$214/sqft
    Source: Bright MLS #MDMC2173632 Report a problem
    8/21/2025Contingent$1,599,900$214/sqft
    Source: Bright MLS #MDMC2173632 Report a problem
    7/29/2025Price change$1,599,900-3%$214/sqft
    Source: Bright MLS #MDMC2173632 Report a problem
    7/6/2025Price change$1,650,000-5.7%$220/sqft
    Source: Bright MLS #MDMC2173632 Report a problem
    5/13/2025Price change$1,750,000-7.2%$234/sqft
    Source: Bright MLS #MDMC2173632 Report a problem
    5/2/2025Listed for sale$1,885,000$252/sqft
    Source: Bright MLS #MDMC2173632 Report a problem
    4/26/2025Contingent$1,885,000$252/sqft
    Source: Bright MLS #MDMC2173632 Report a problem
    4/26/2025Listed for sale$1,885,000$252/sqft
    Source: Bright MLS #MDMC2173632 Report a problem
    4/26/2025Contingent$1,885,000$252/sqft
    Source: Bright MLS #MDMC2173632 Report a problem
    4/18/2025Listed for sale$1,885,000+33.6%$252/sqft
    Source: Bright MLS #MDMC2173632 Report a problem
    11/10/2014Sold$1,411,343+605.7%$189/sqft
    Source: Public Record Report a problem
    7/25/2013Sold$200,000$27/sqft
    Source: Public Record Report a problem

    Public tax history

    YearProperty taxesTax assessment
    2025$18,672 +5.5%$1,610,100 +4.8%
    2024$17,694 +0.8%$1,537,000 +0.9%
    2023$17,552 +5.4%$1,523,367 +0.9%
    2022$16,660 +1%$1,509,733 +0.9%
    2021$16,495 -0.1%$1,496,100
    2020$16,505 -1.3%$1,496,100 -1.3%
    2019$16,721 -0.2%$1,516,400
    2018$16,752 +5.5%$1,516,400 +7.9%
    2017$15,875 +1128.1%$1,405,933 +8.5%
    2016$1,293 $1,295,467 +378.6%
    2015$1,293 $270,700 +22.7%
    2014$1,293 $220,700 +29.3%
    2013-- $170,700 +41.4%
    2012-- $120,700
    2011-- $120,700
    2010-- --
    Find assessor info on the county website

    Neighborhood: 20874

    Nearby schools

    GreatSchools rating
    Schools provided by the listing agent
    • District: Montgomery County Public Schools

    Source: Bright MLS. This data may not be complete. We recommend contacting the local school district to confirm school assignments for this home.

    Get a cash offer in 3 minutes
    Find out how much your home could sell for in as little as 3 minutes with a no-obligation cash offer.
    Estimated market value
    $1,569,000
    Get a cash offer in 3 minutes
    Find out how much your home could sell for in as little as 3 minutes with a no-obligation cash offer.
    Estimated market value
    $1,569,000